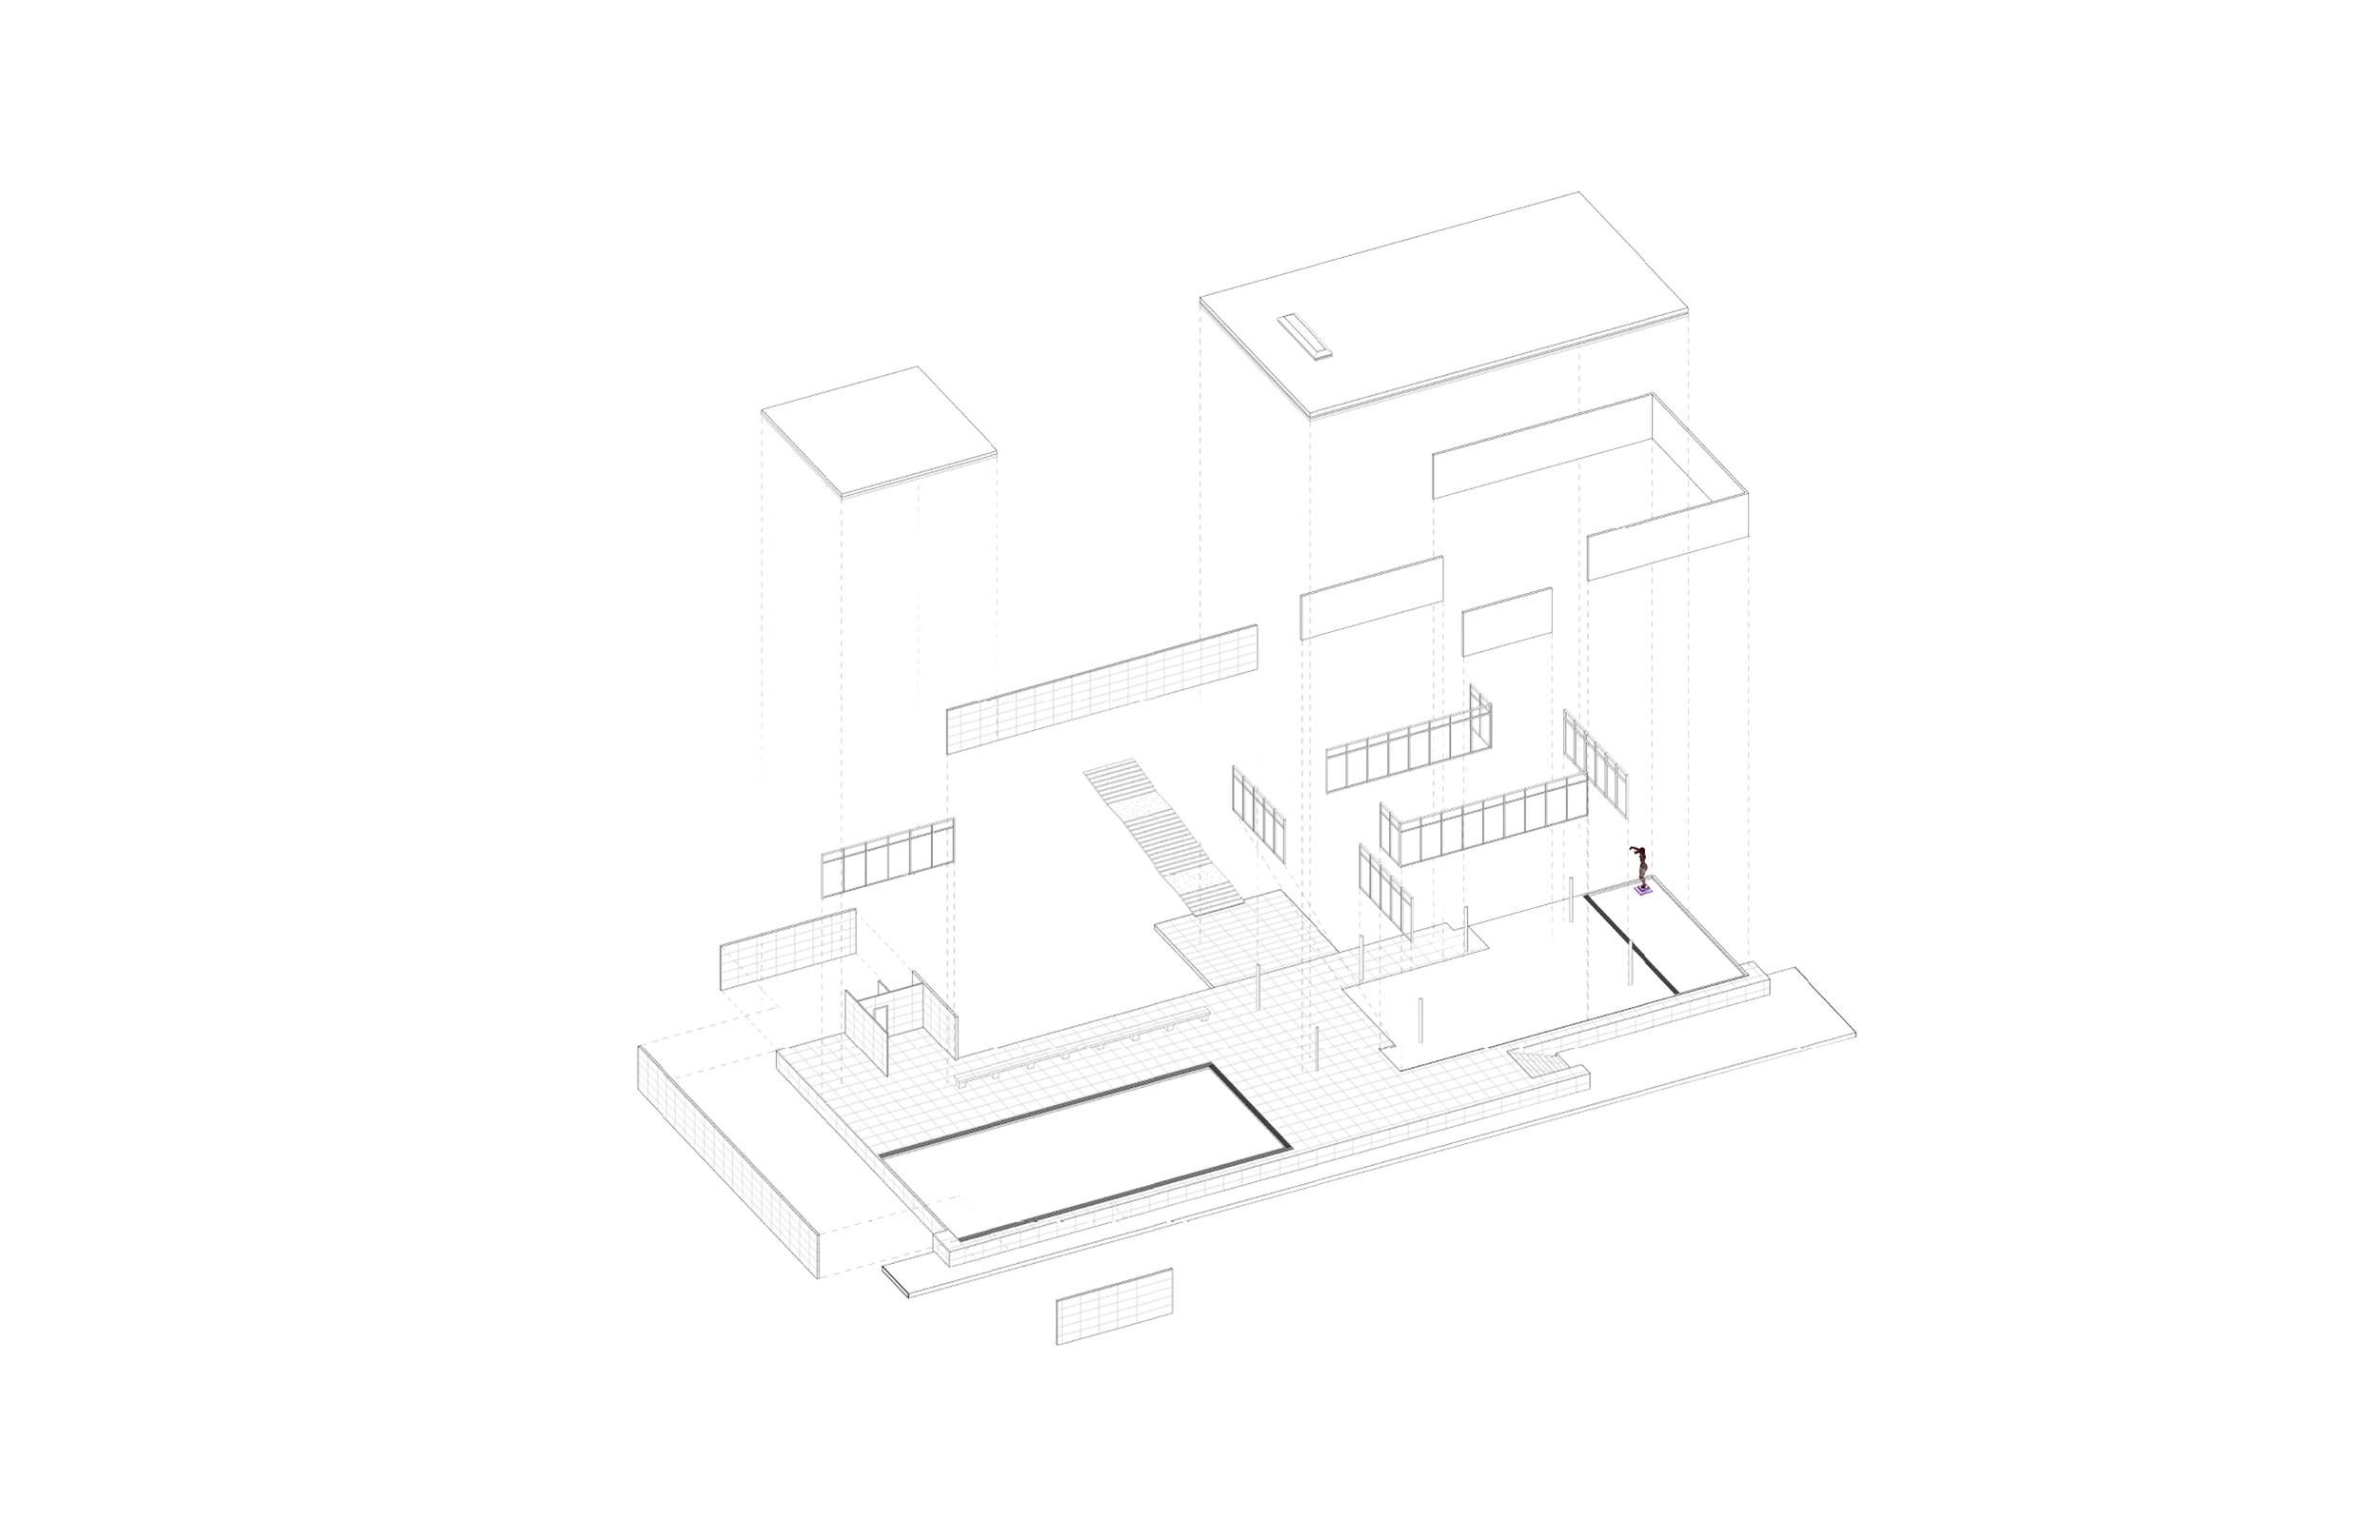
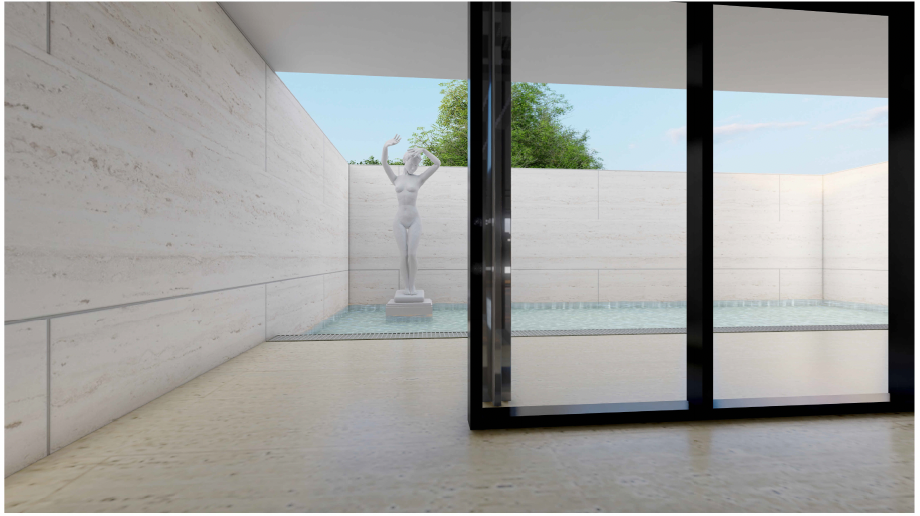
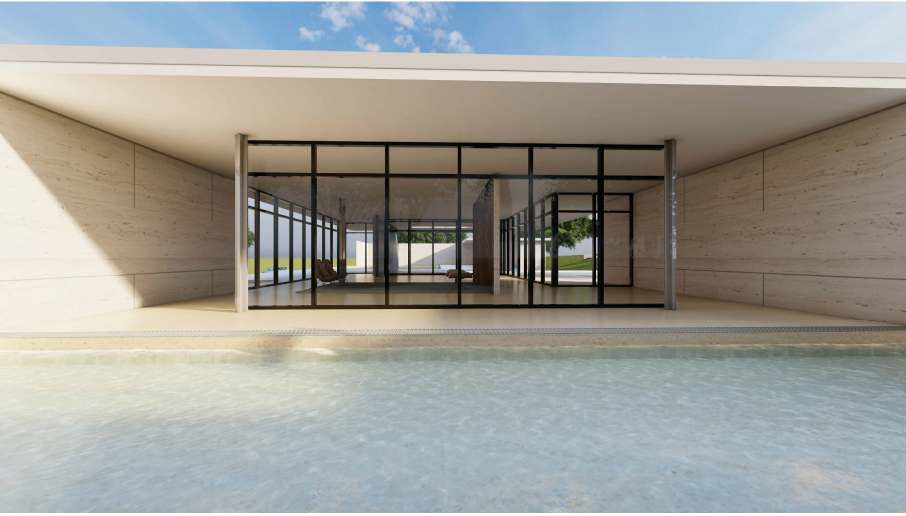
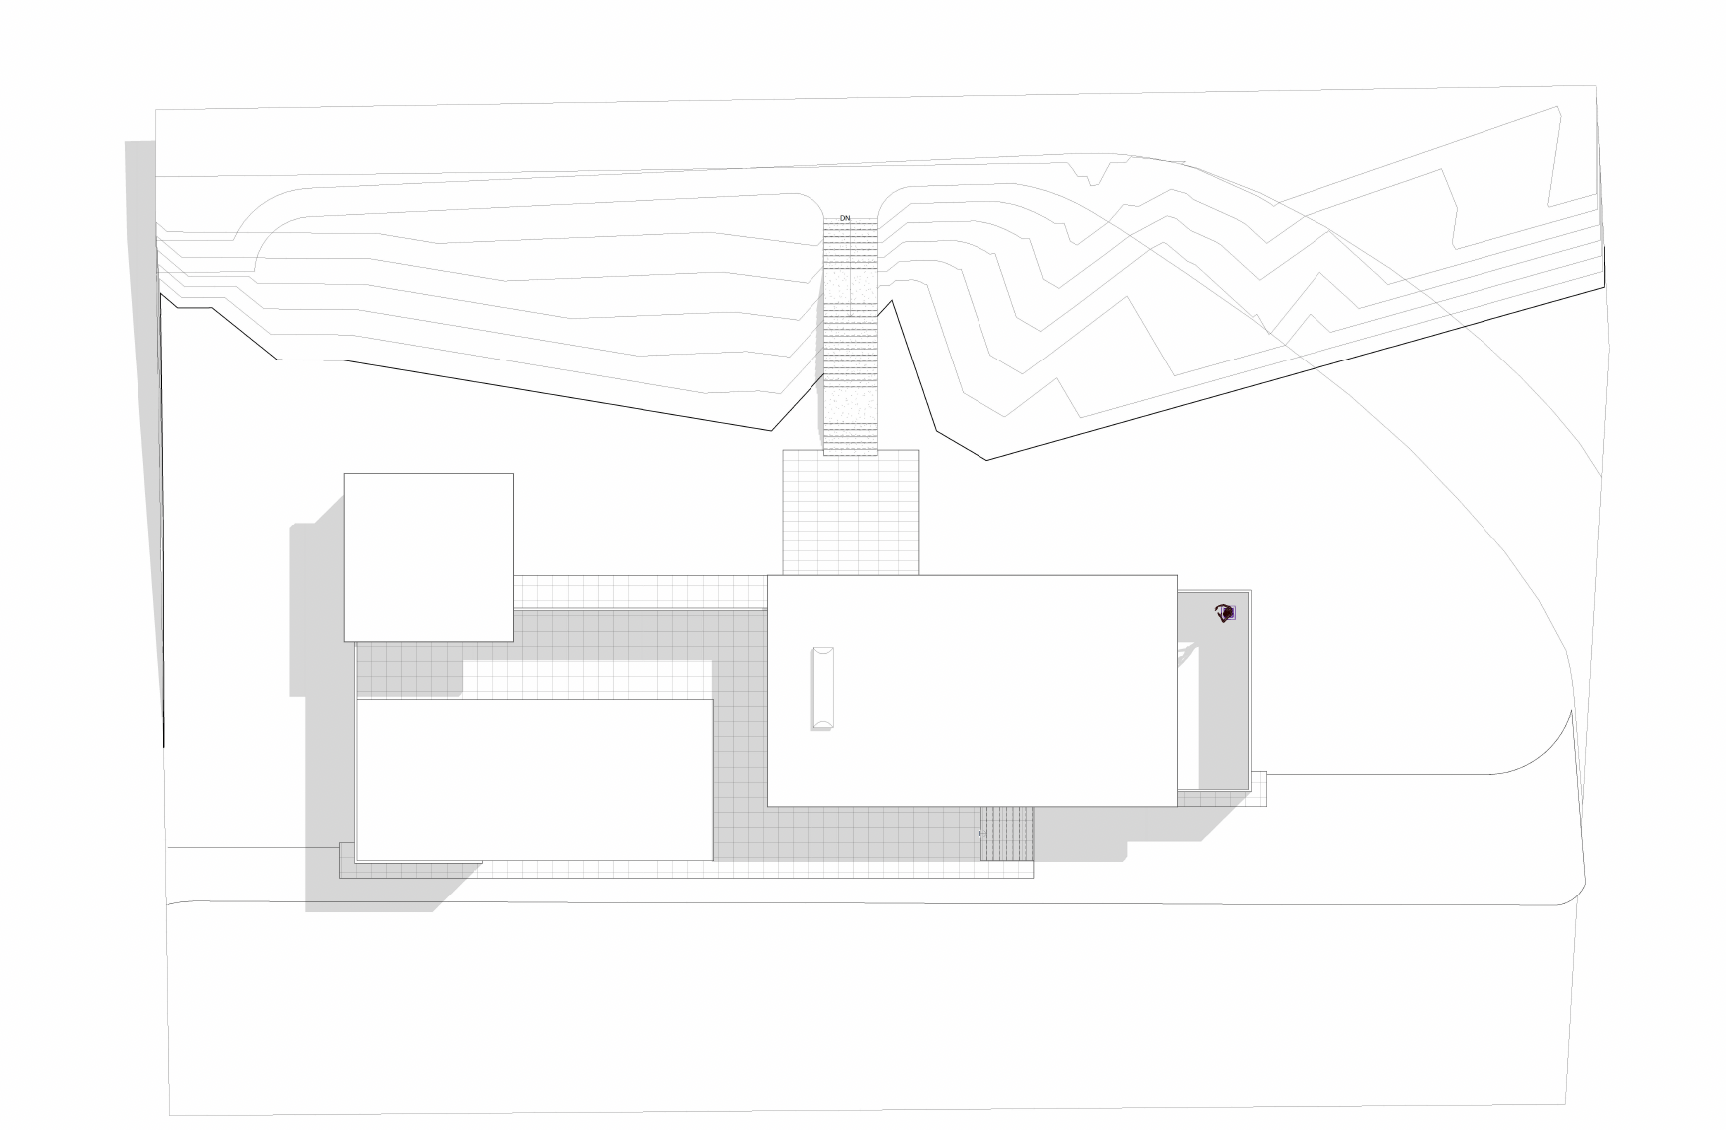
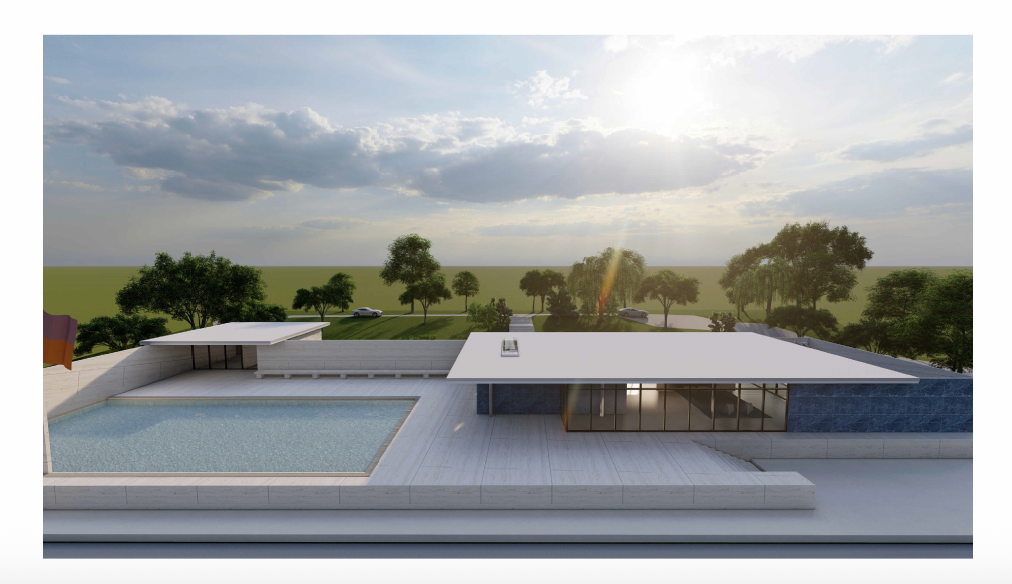
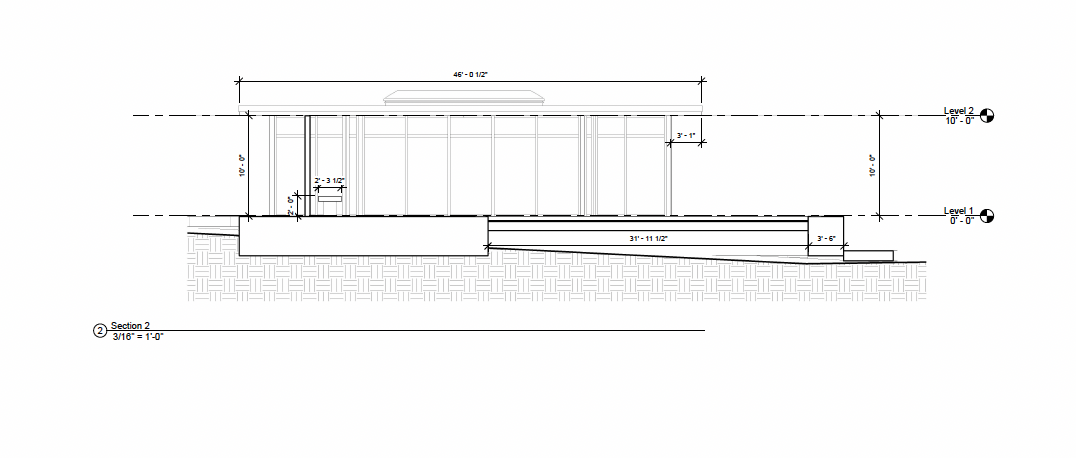
A detailed Revit case study of the Barcelona Pavilion, developed from archival drawings and reference materials. The project emphasizes accurate material representation, spatial configuration, and the production of a schematic design drawing set including plans, sections, elevations, axonometric views, and photorealistic renderings.