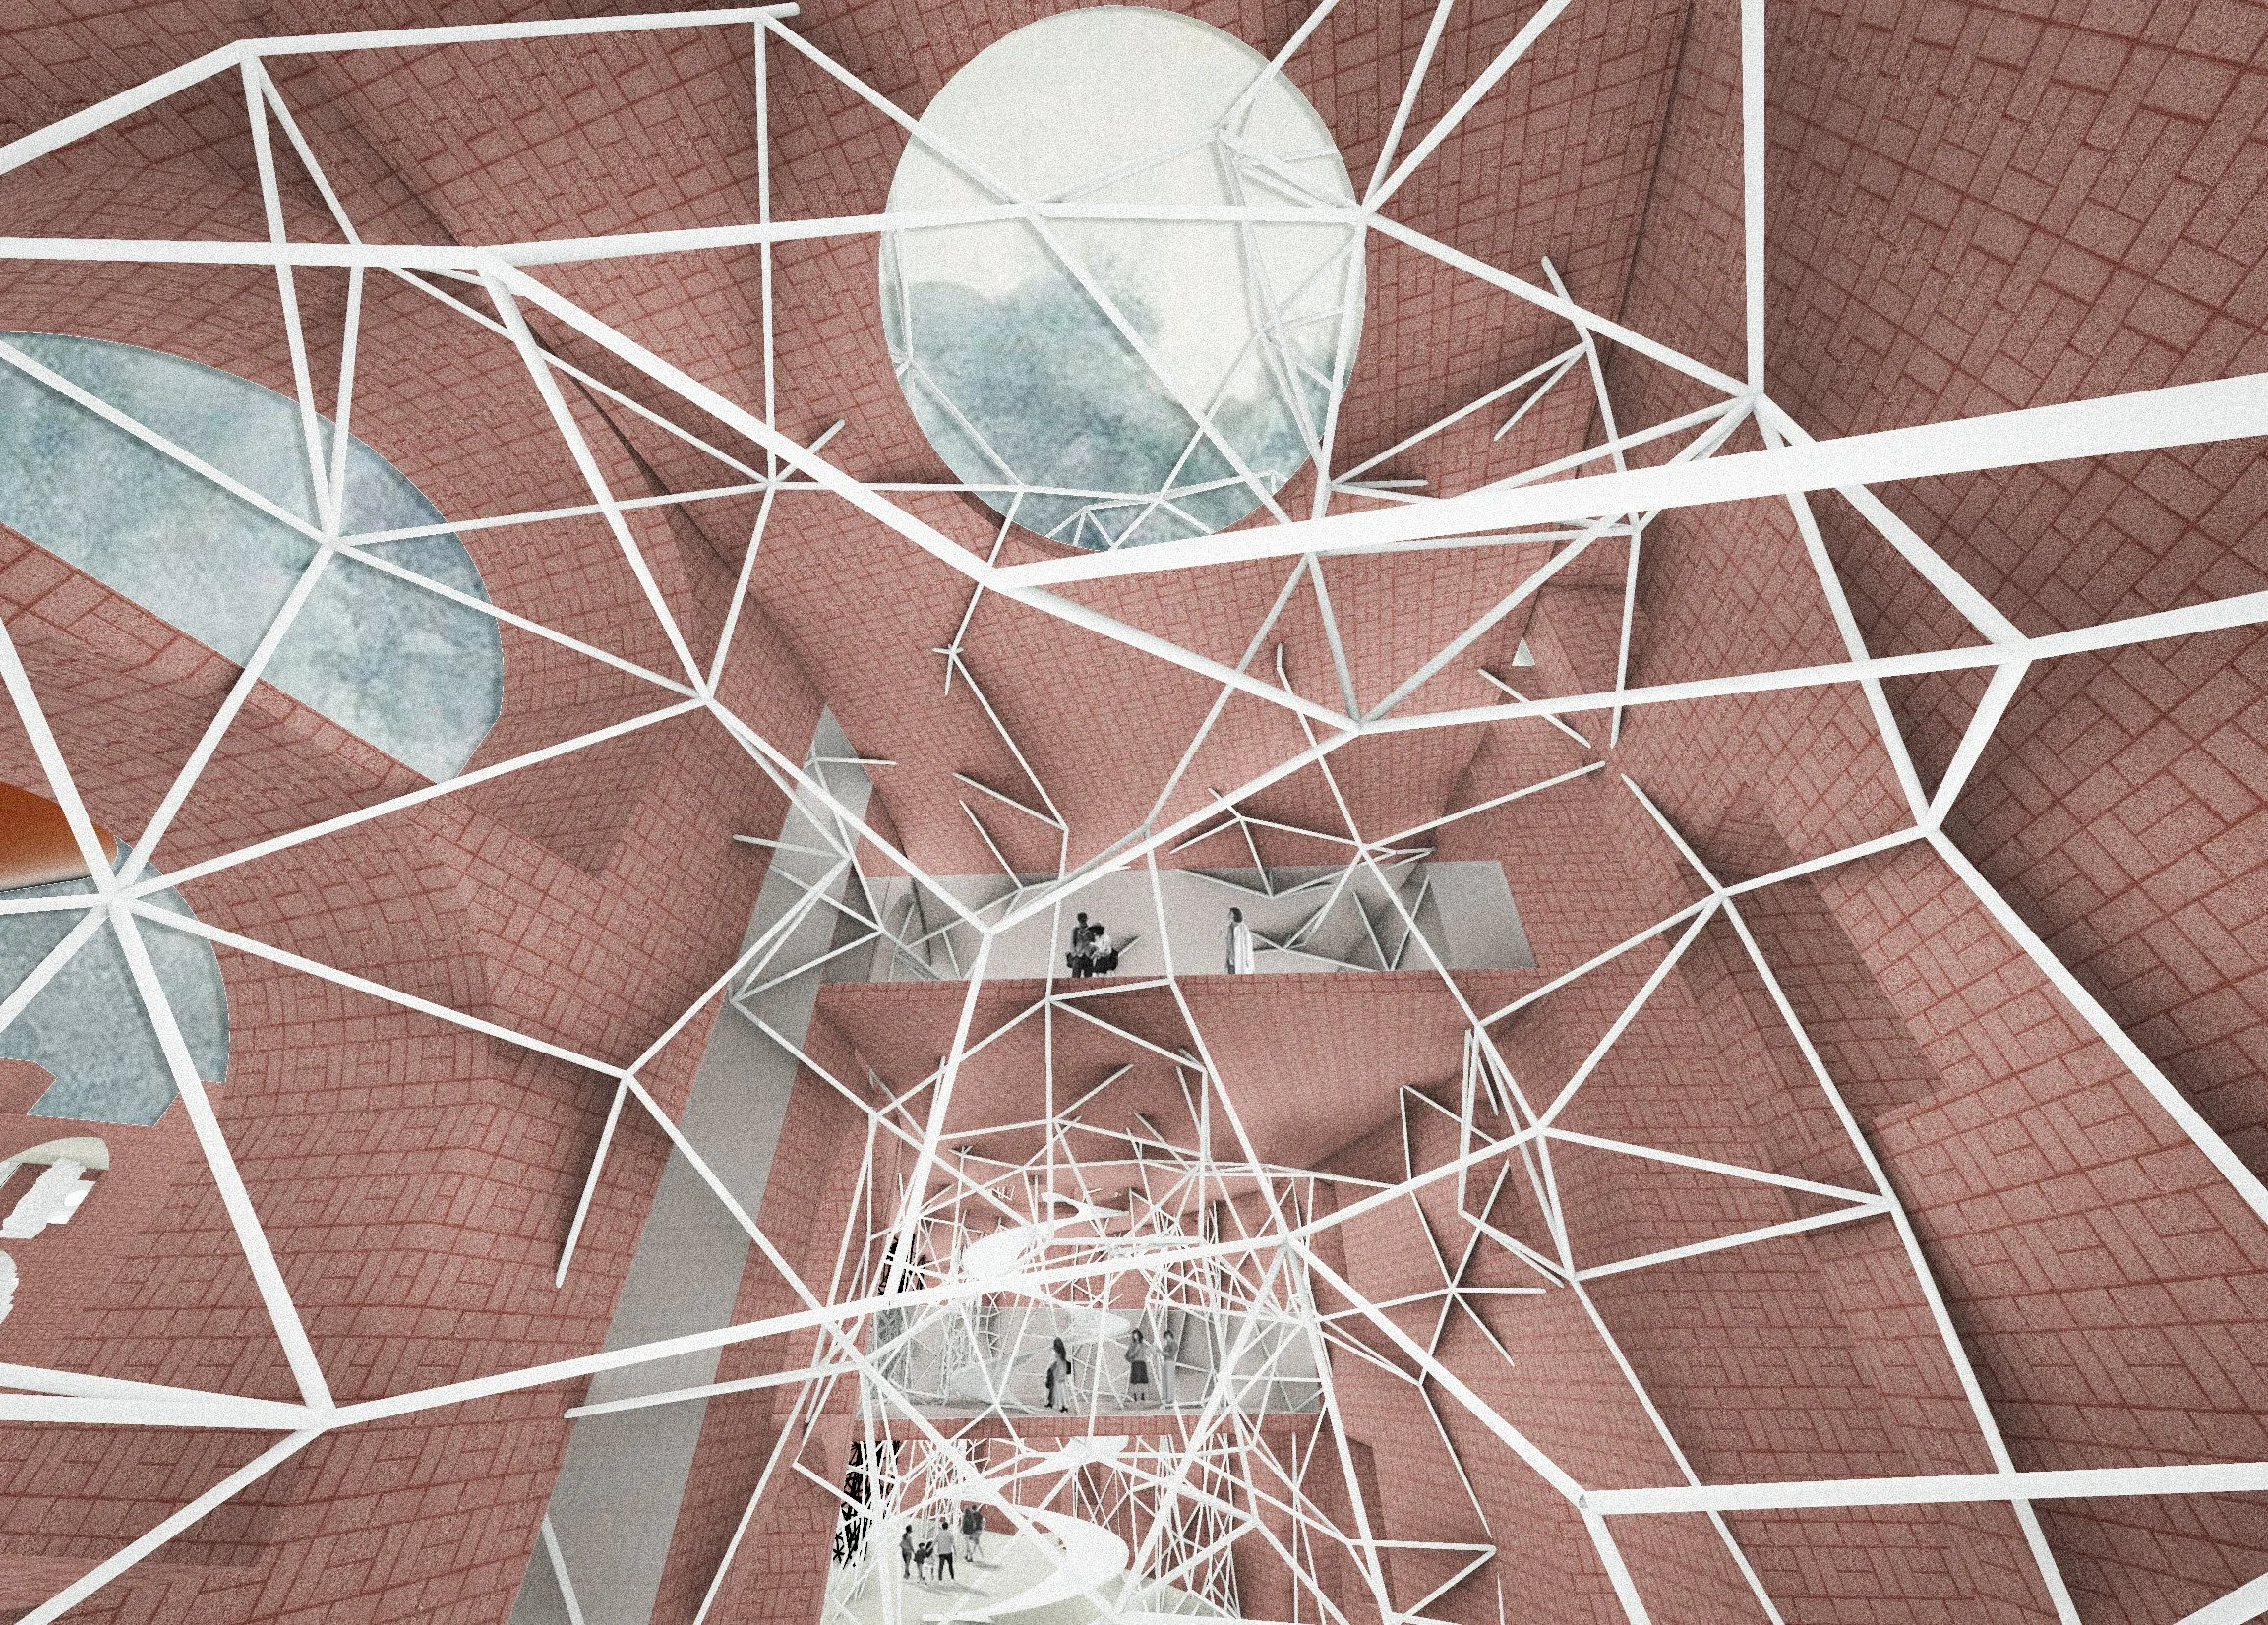
Form Follows Frequency: A research driven thesis exploring how environmental forces, including sound, wind, and light, can be translated into responsive interior architecture. Through parametric design, invisible frequencies are transformed into spatial form, material systems, and immersive environments that allow occupants to experience environmental phenomena through architecture.
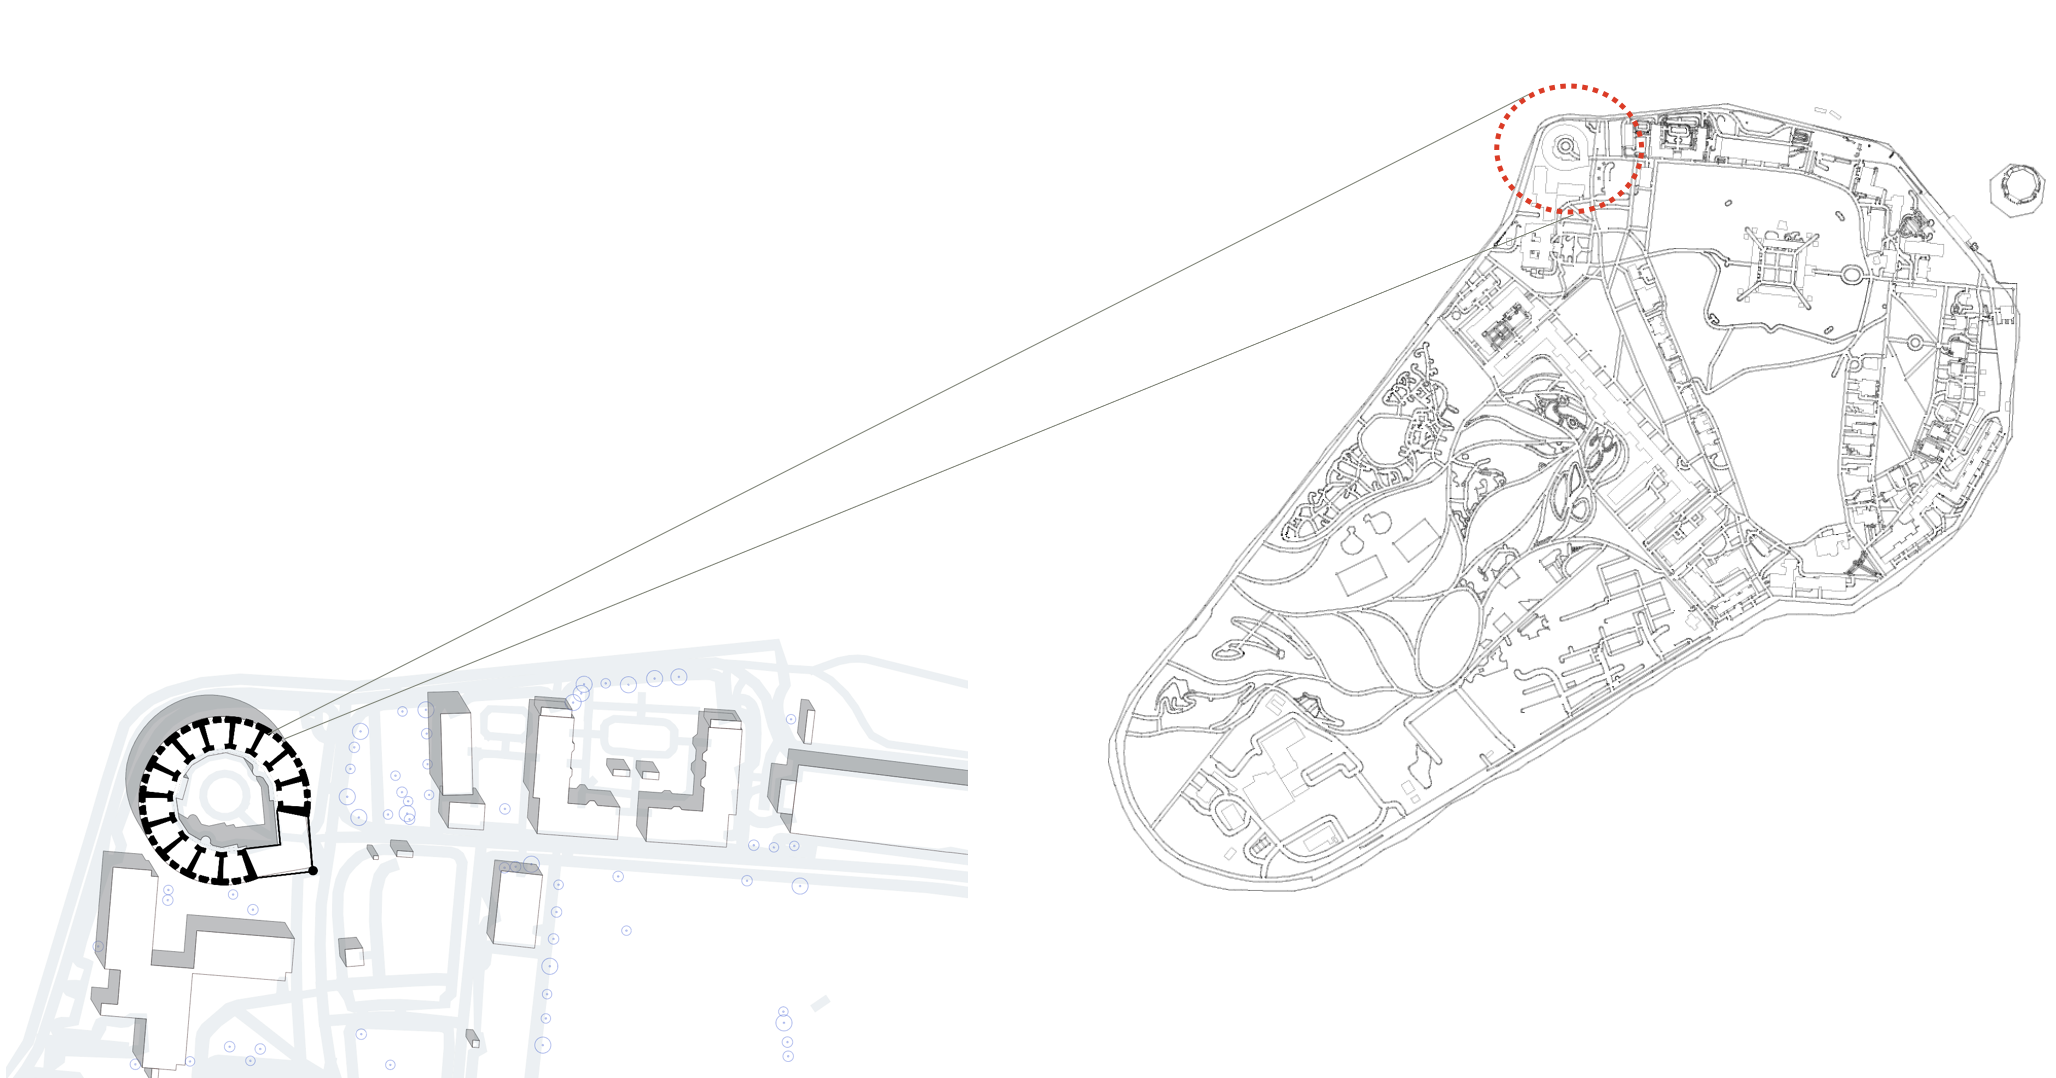
Site Context:
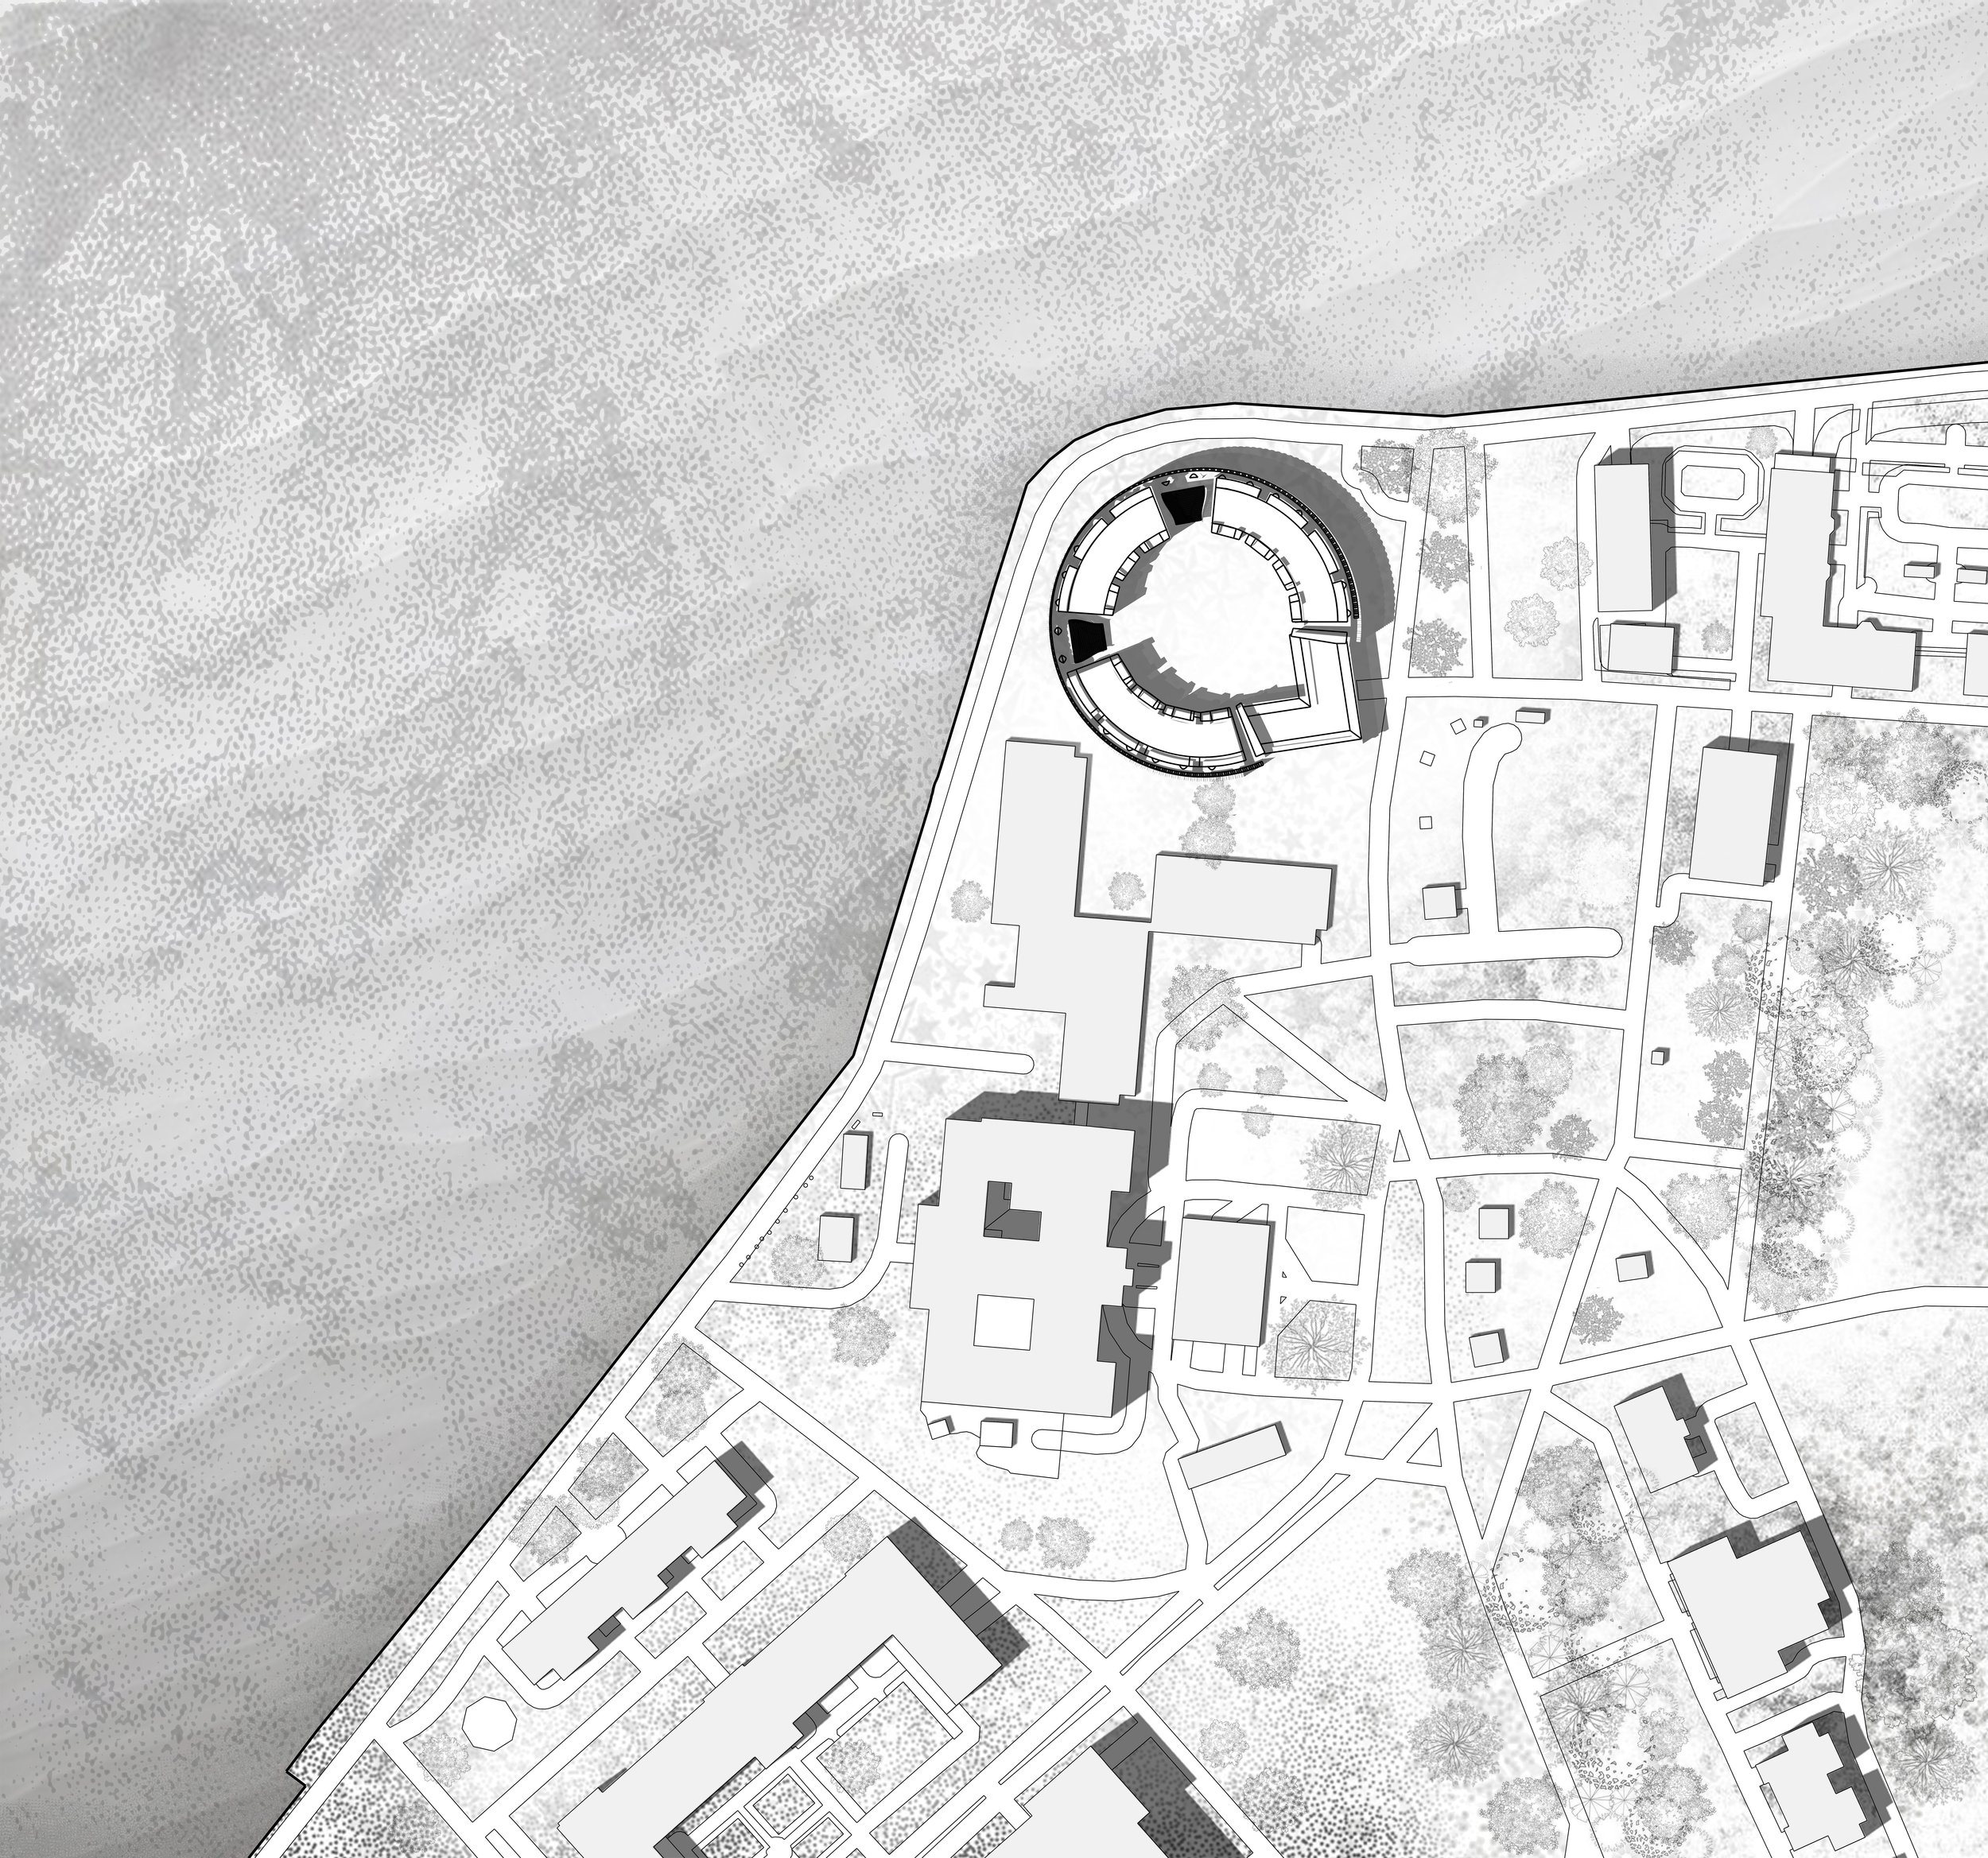
Castle Willams. Northwest Shore of Governors Island, New York, NY 10004
34,636.05 Sq Ft
FORMAL DIAGRAMMATIC STUDIES:
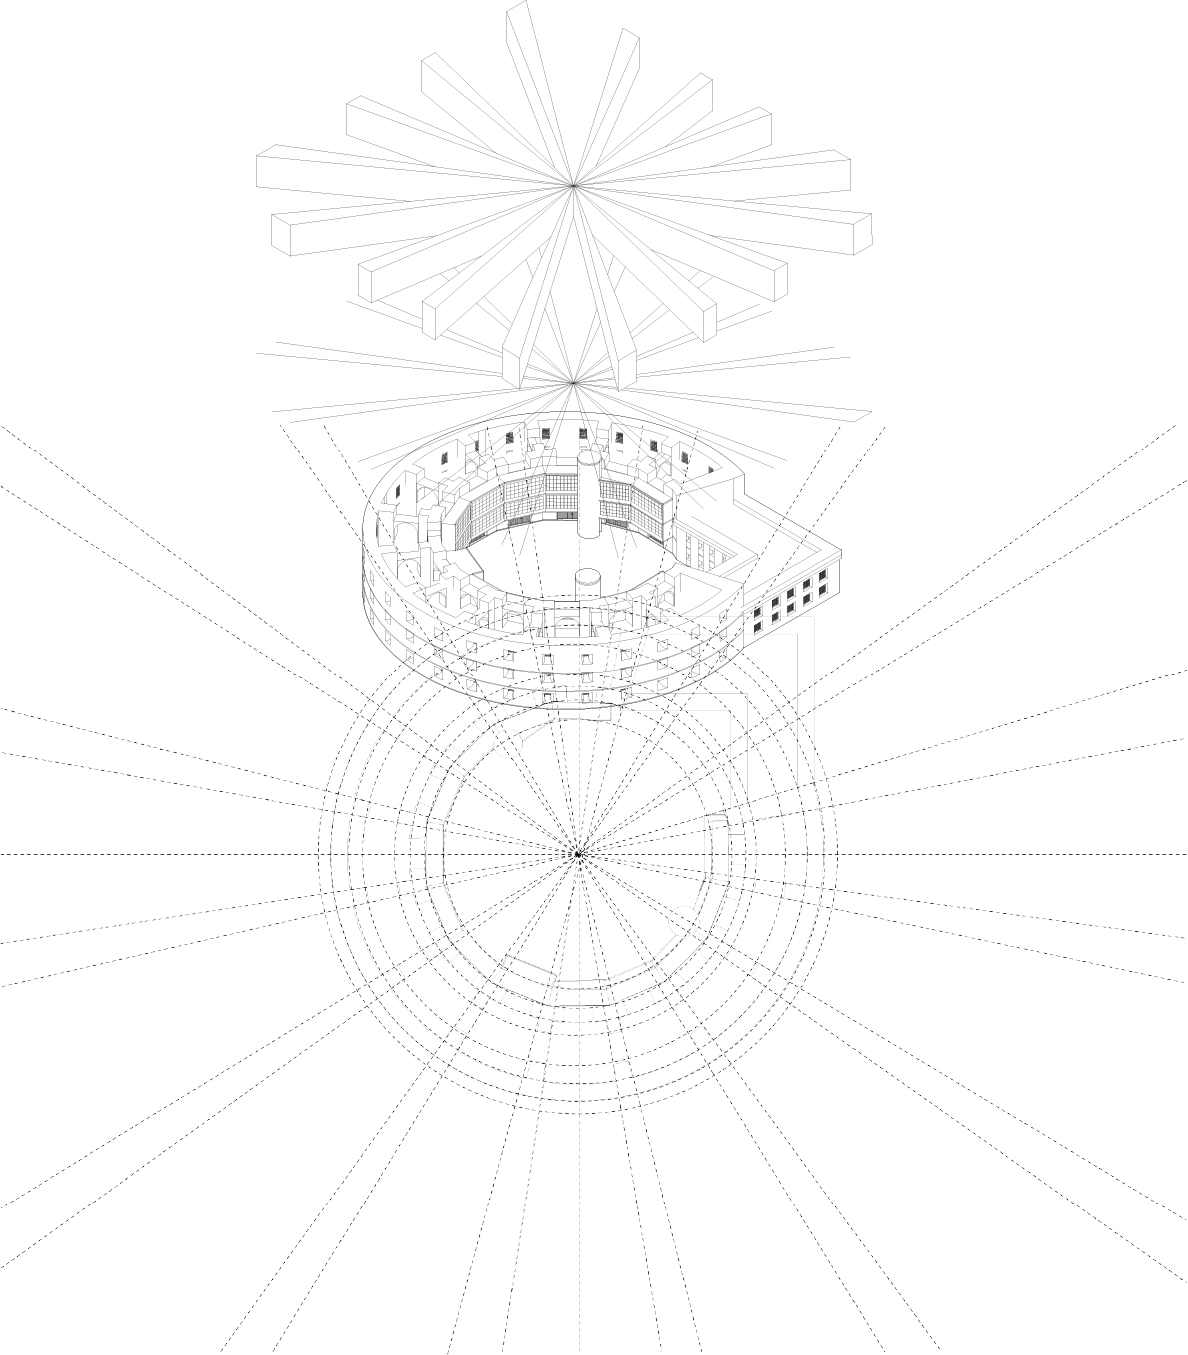
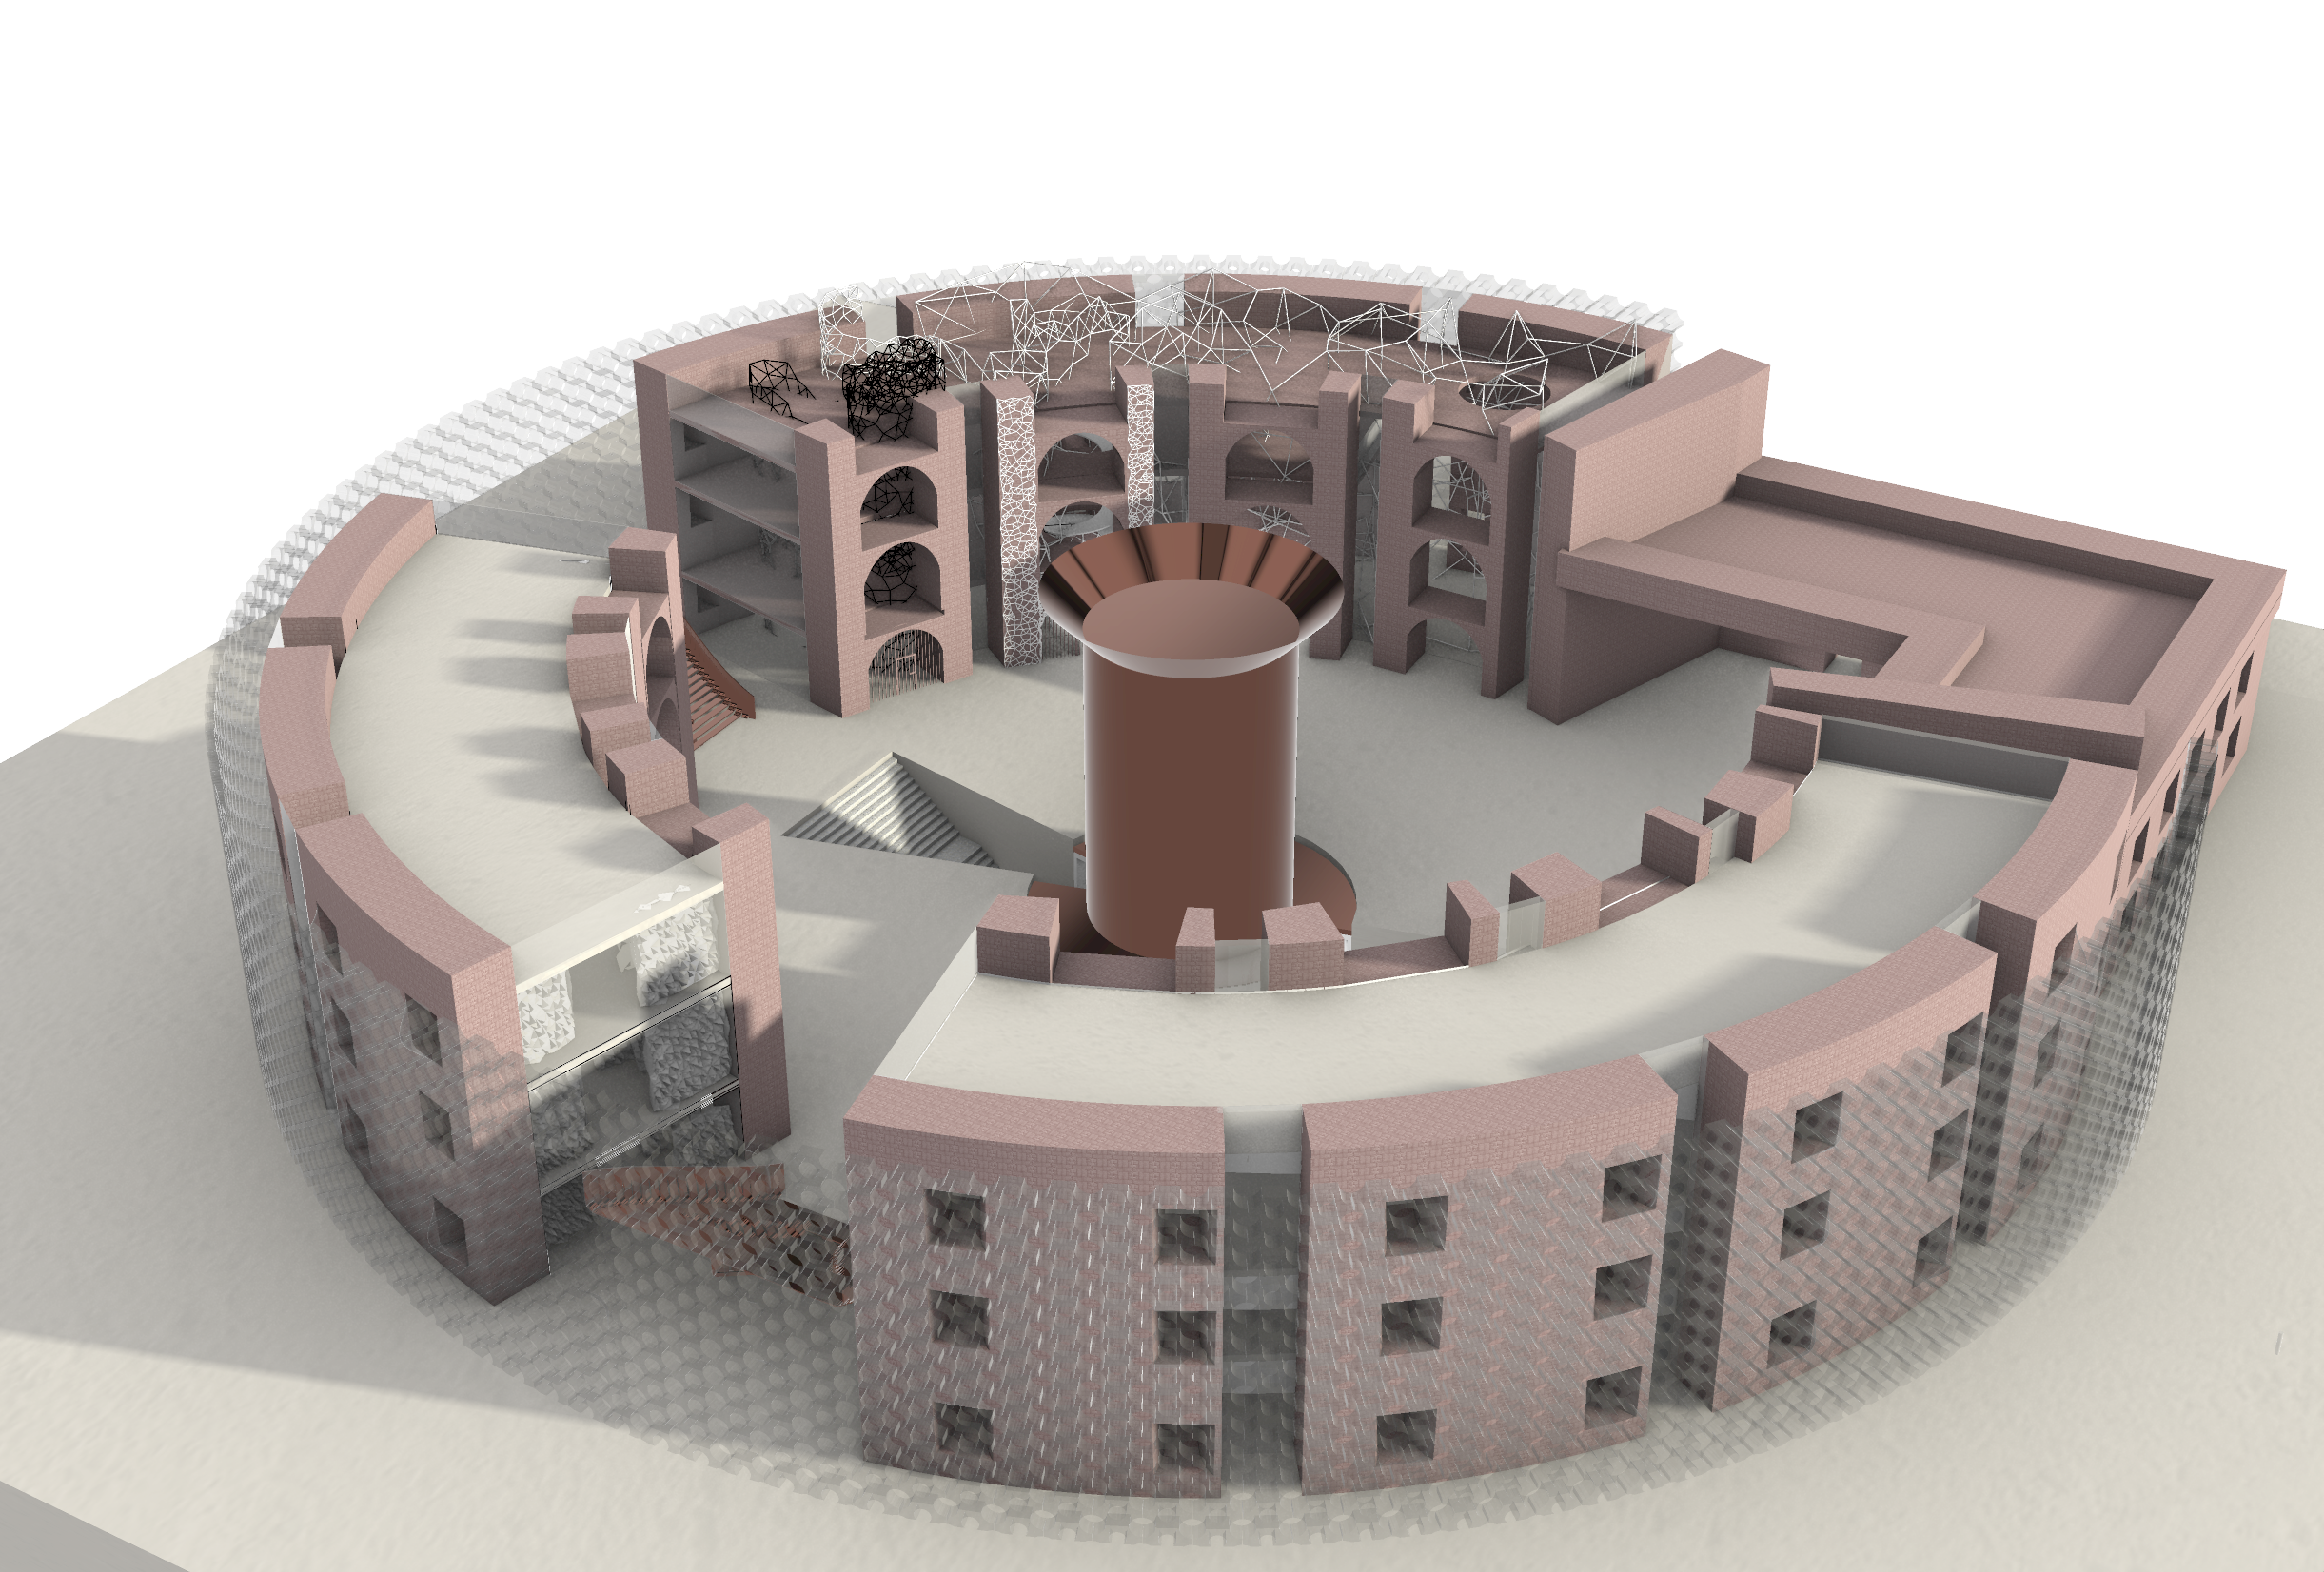
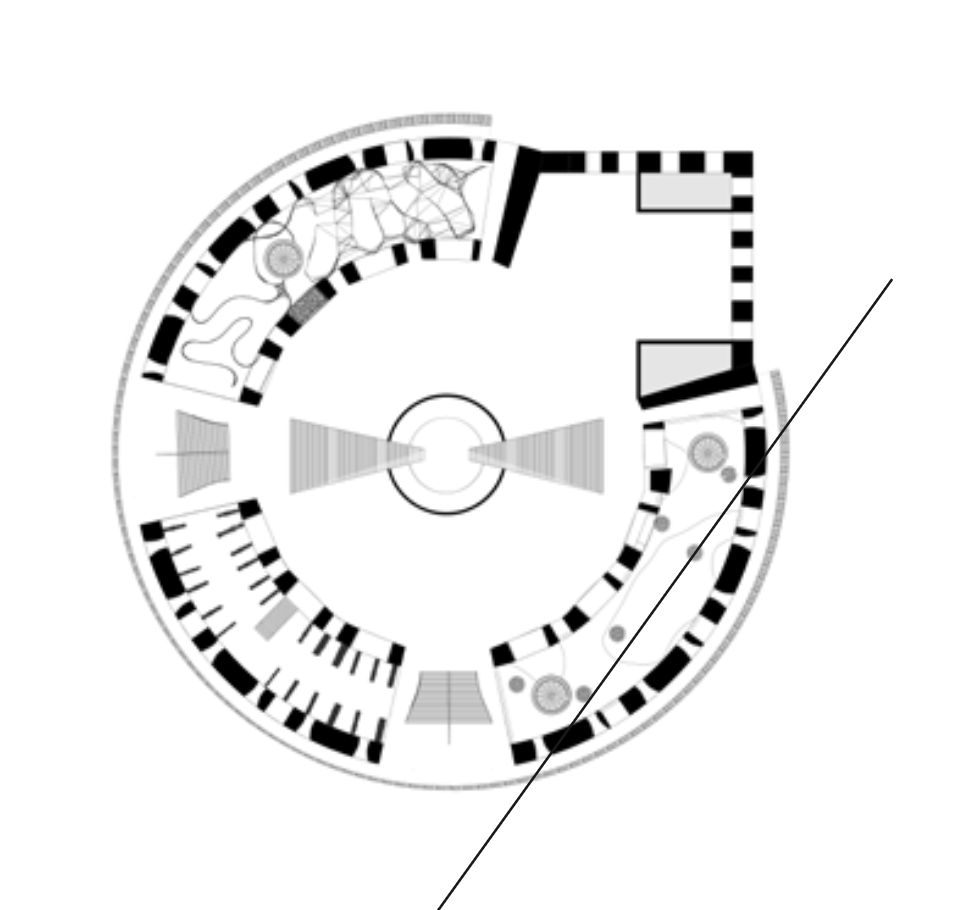
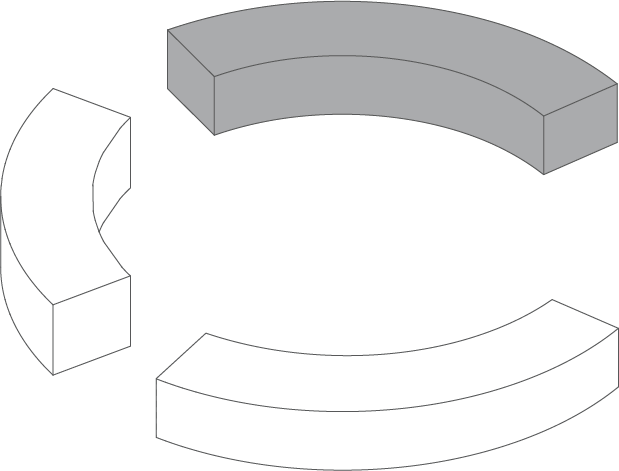
The geometry of the intervention was developed from the existing radial organization of Castle Williams. Using the inner column grid, I extended radial beams outward to divide the space into structural segments that open and break for circulation, seating, and resting areas.
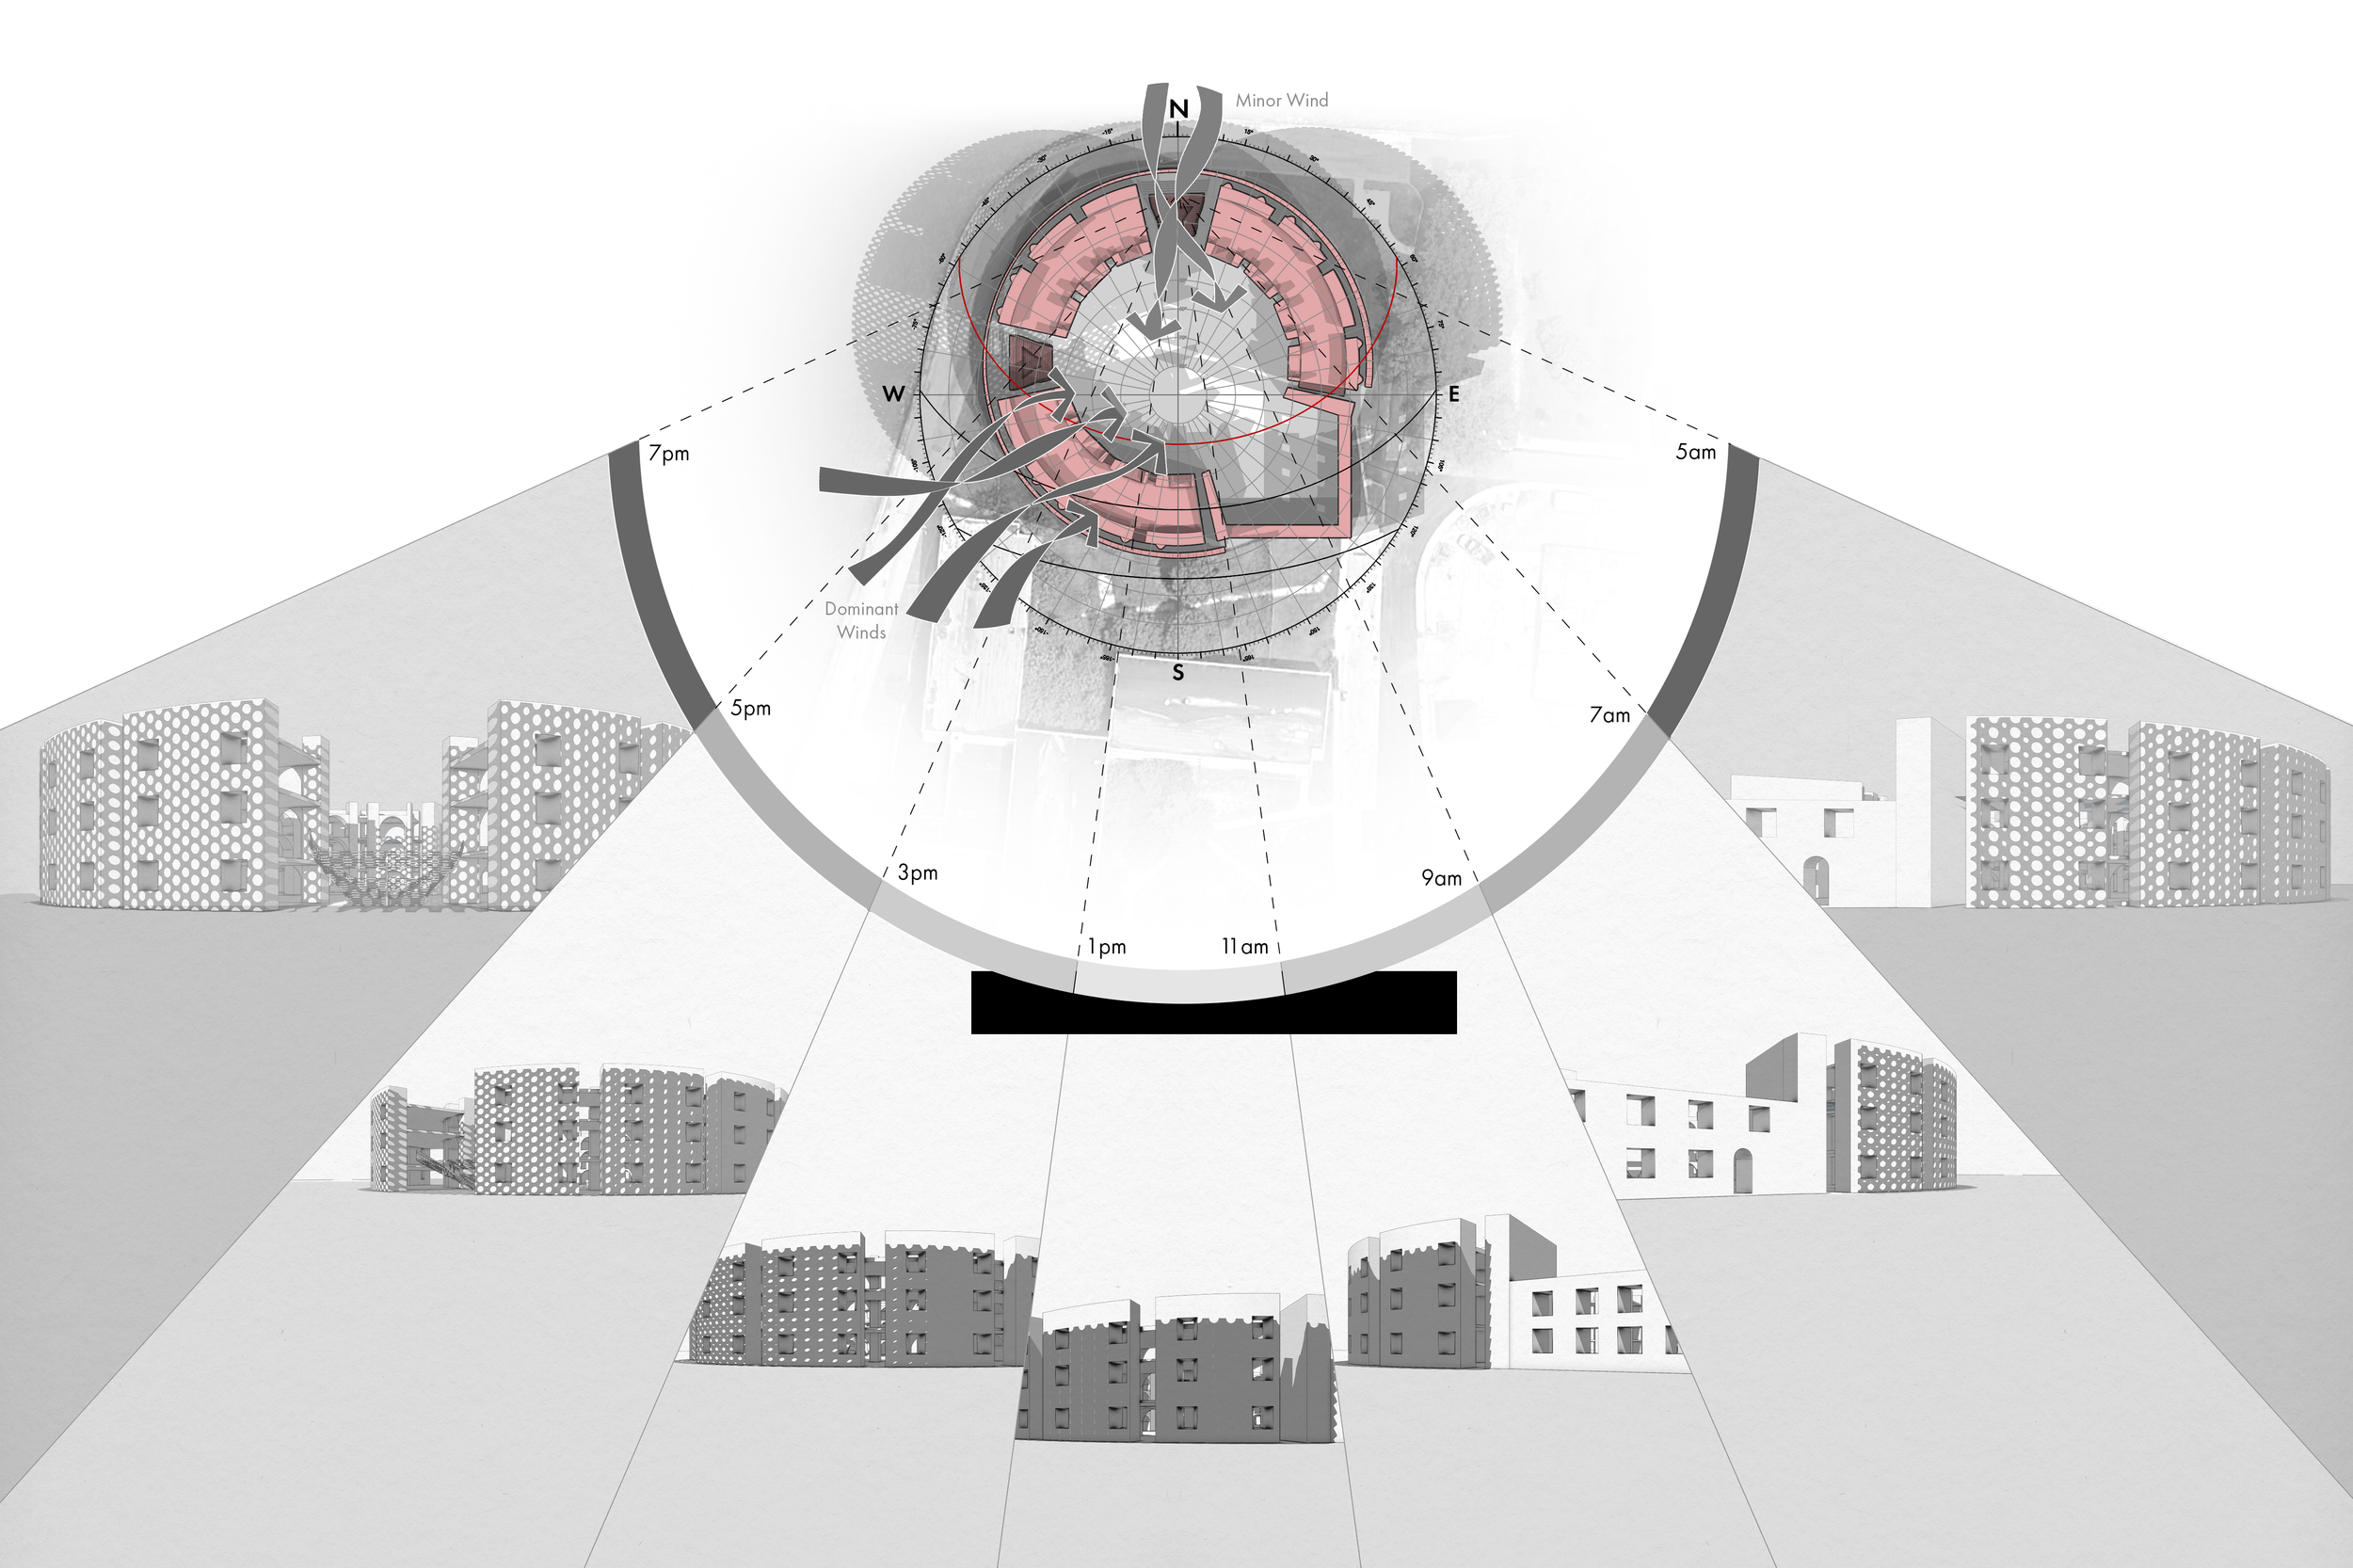
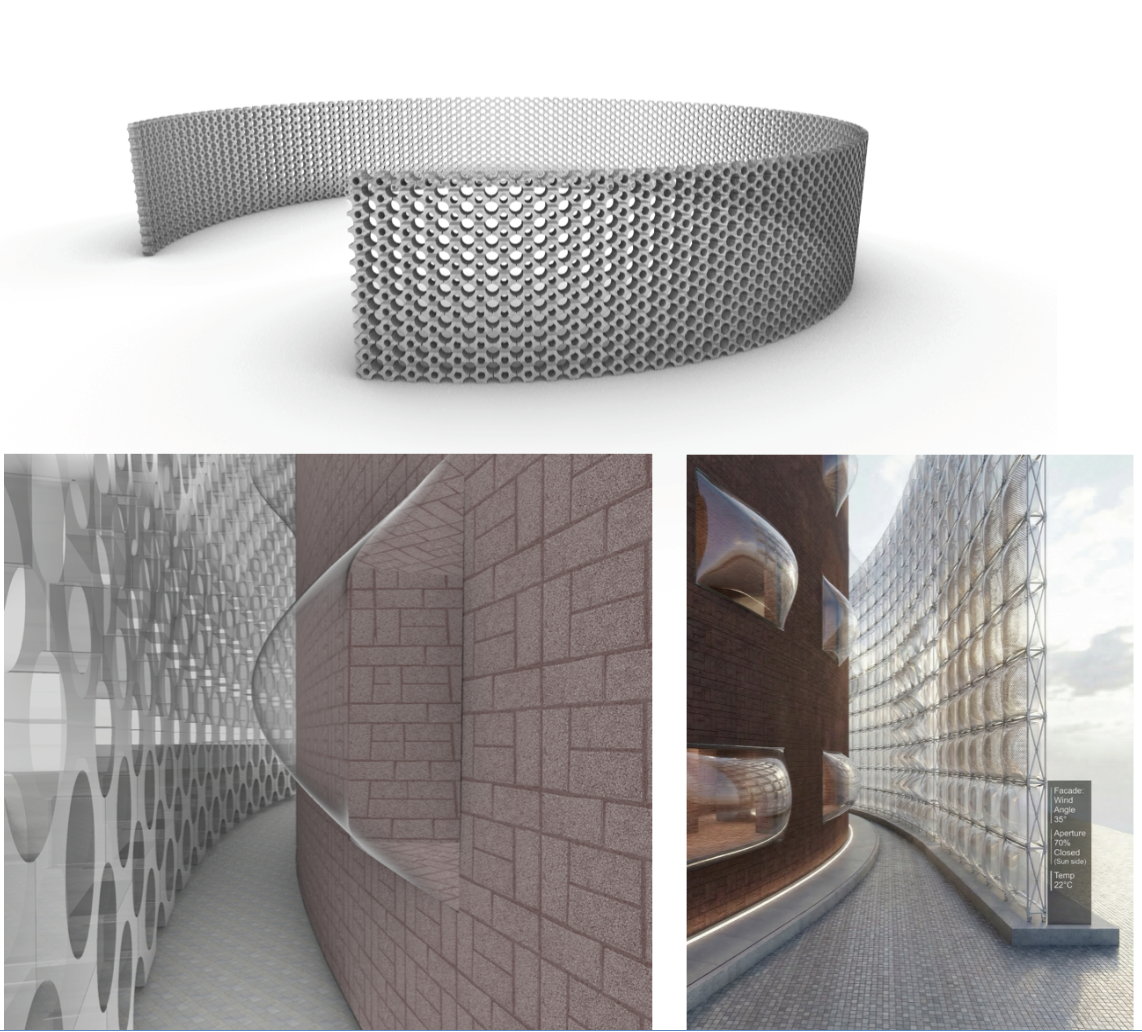
To begin I explored how environmental forces—including wind patterns and solar cycles—could generate responsive architectural form. Parametric studies informed a dynamic exterior skin that modulates light, airflow, and seasonal performance.
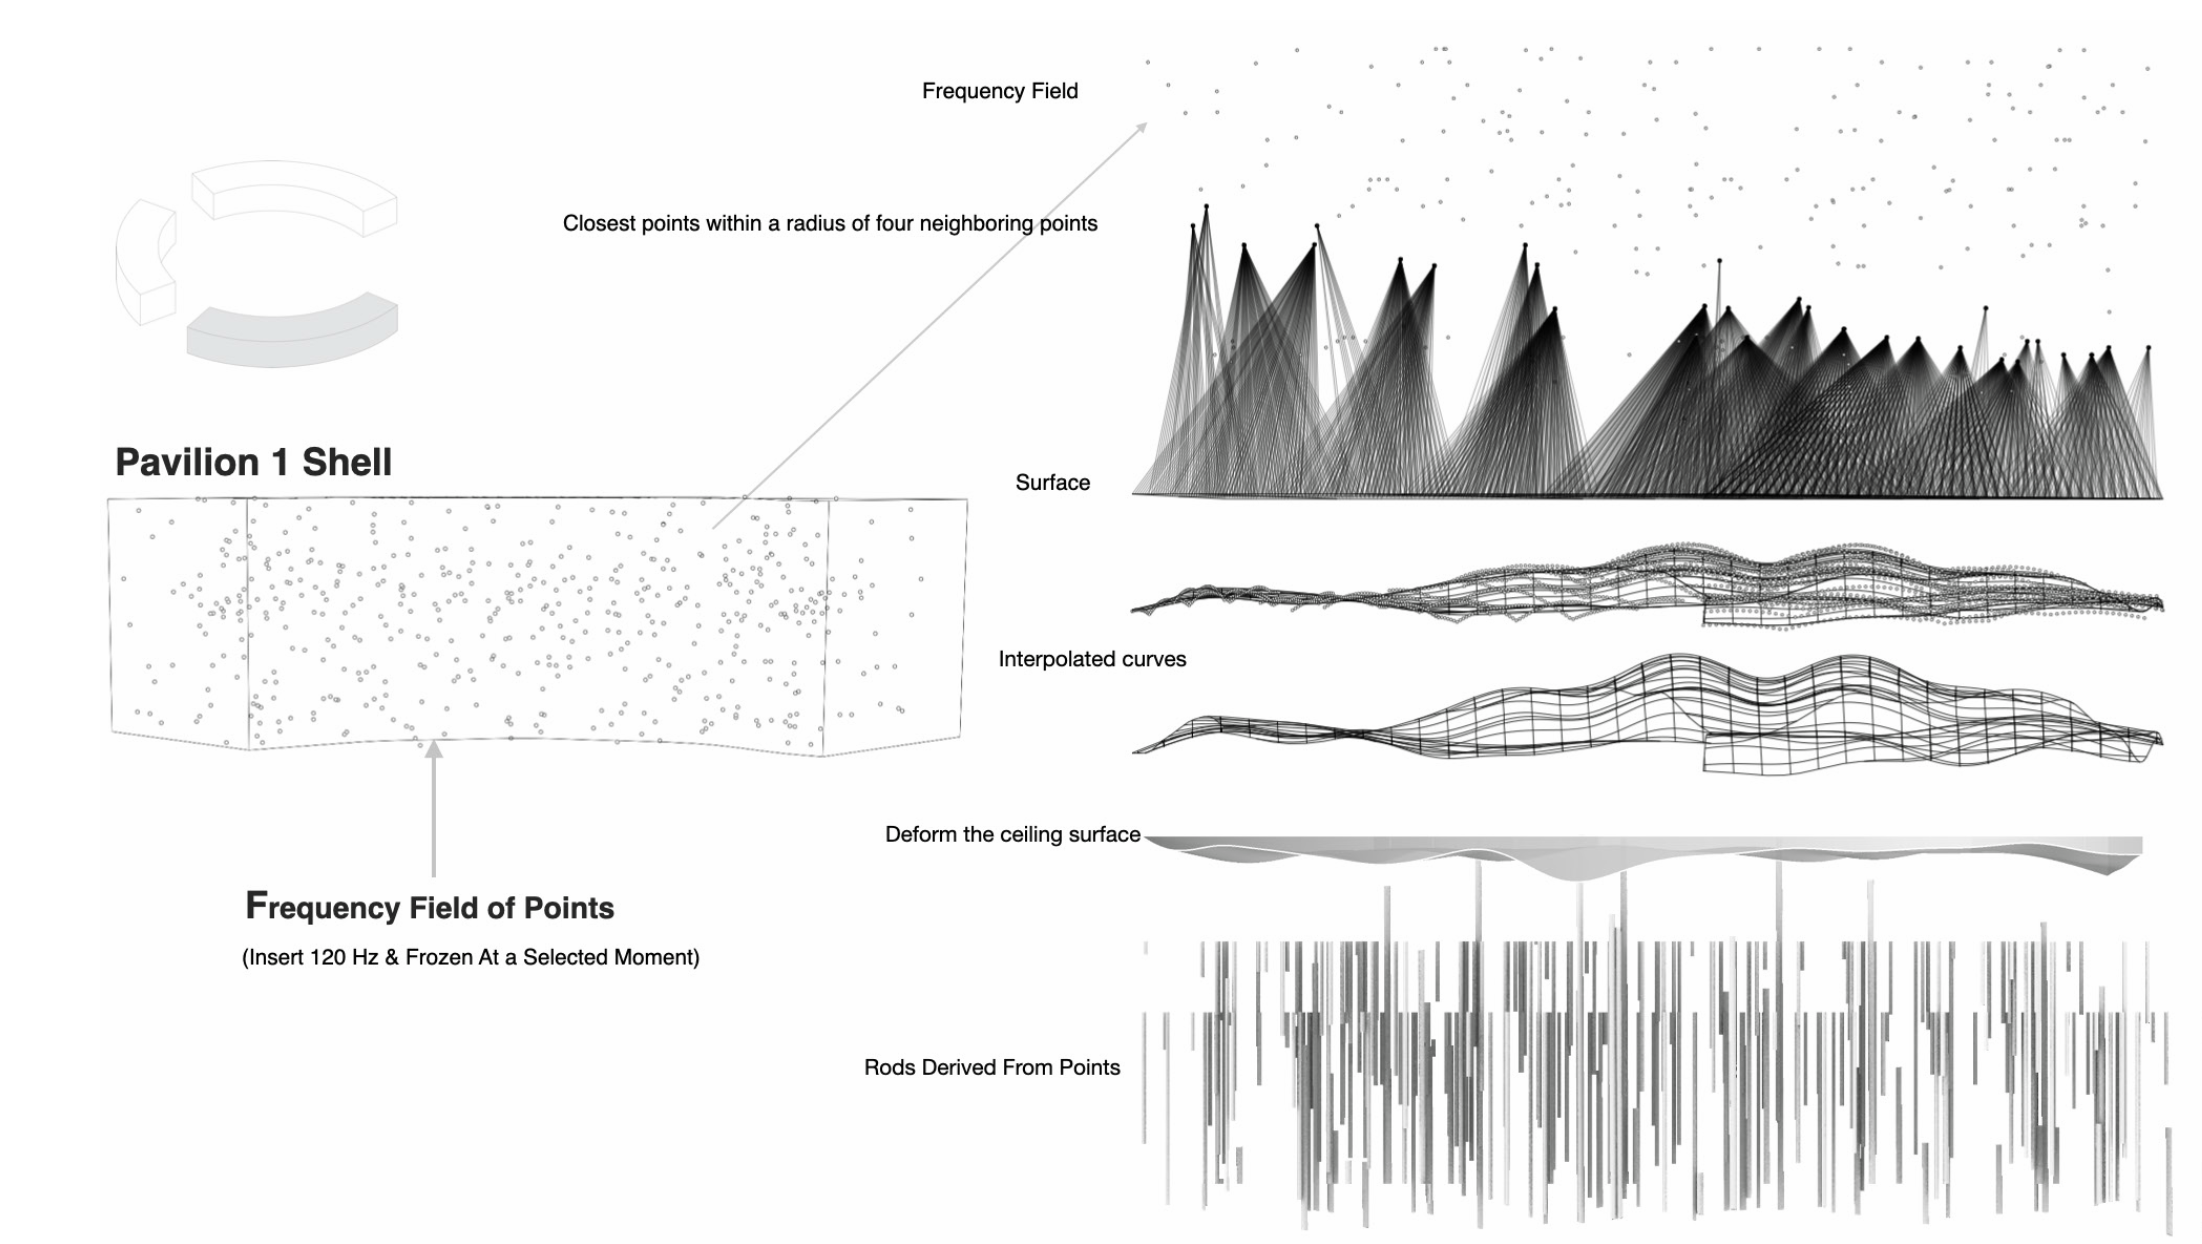
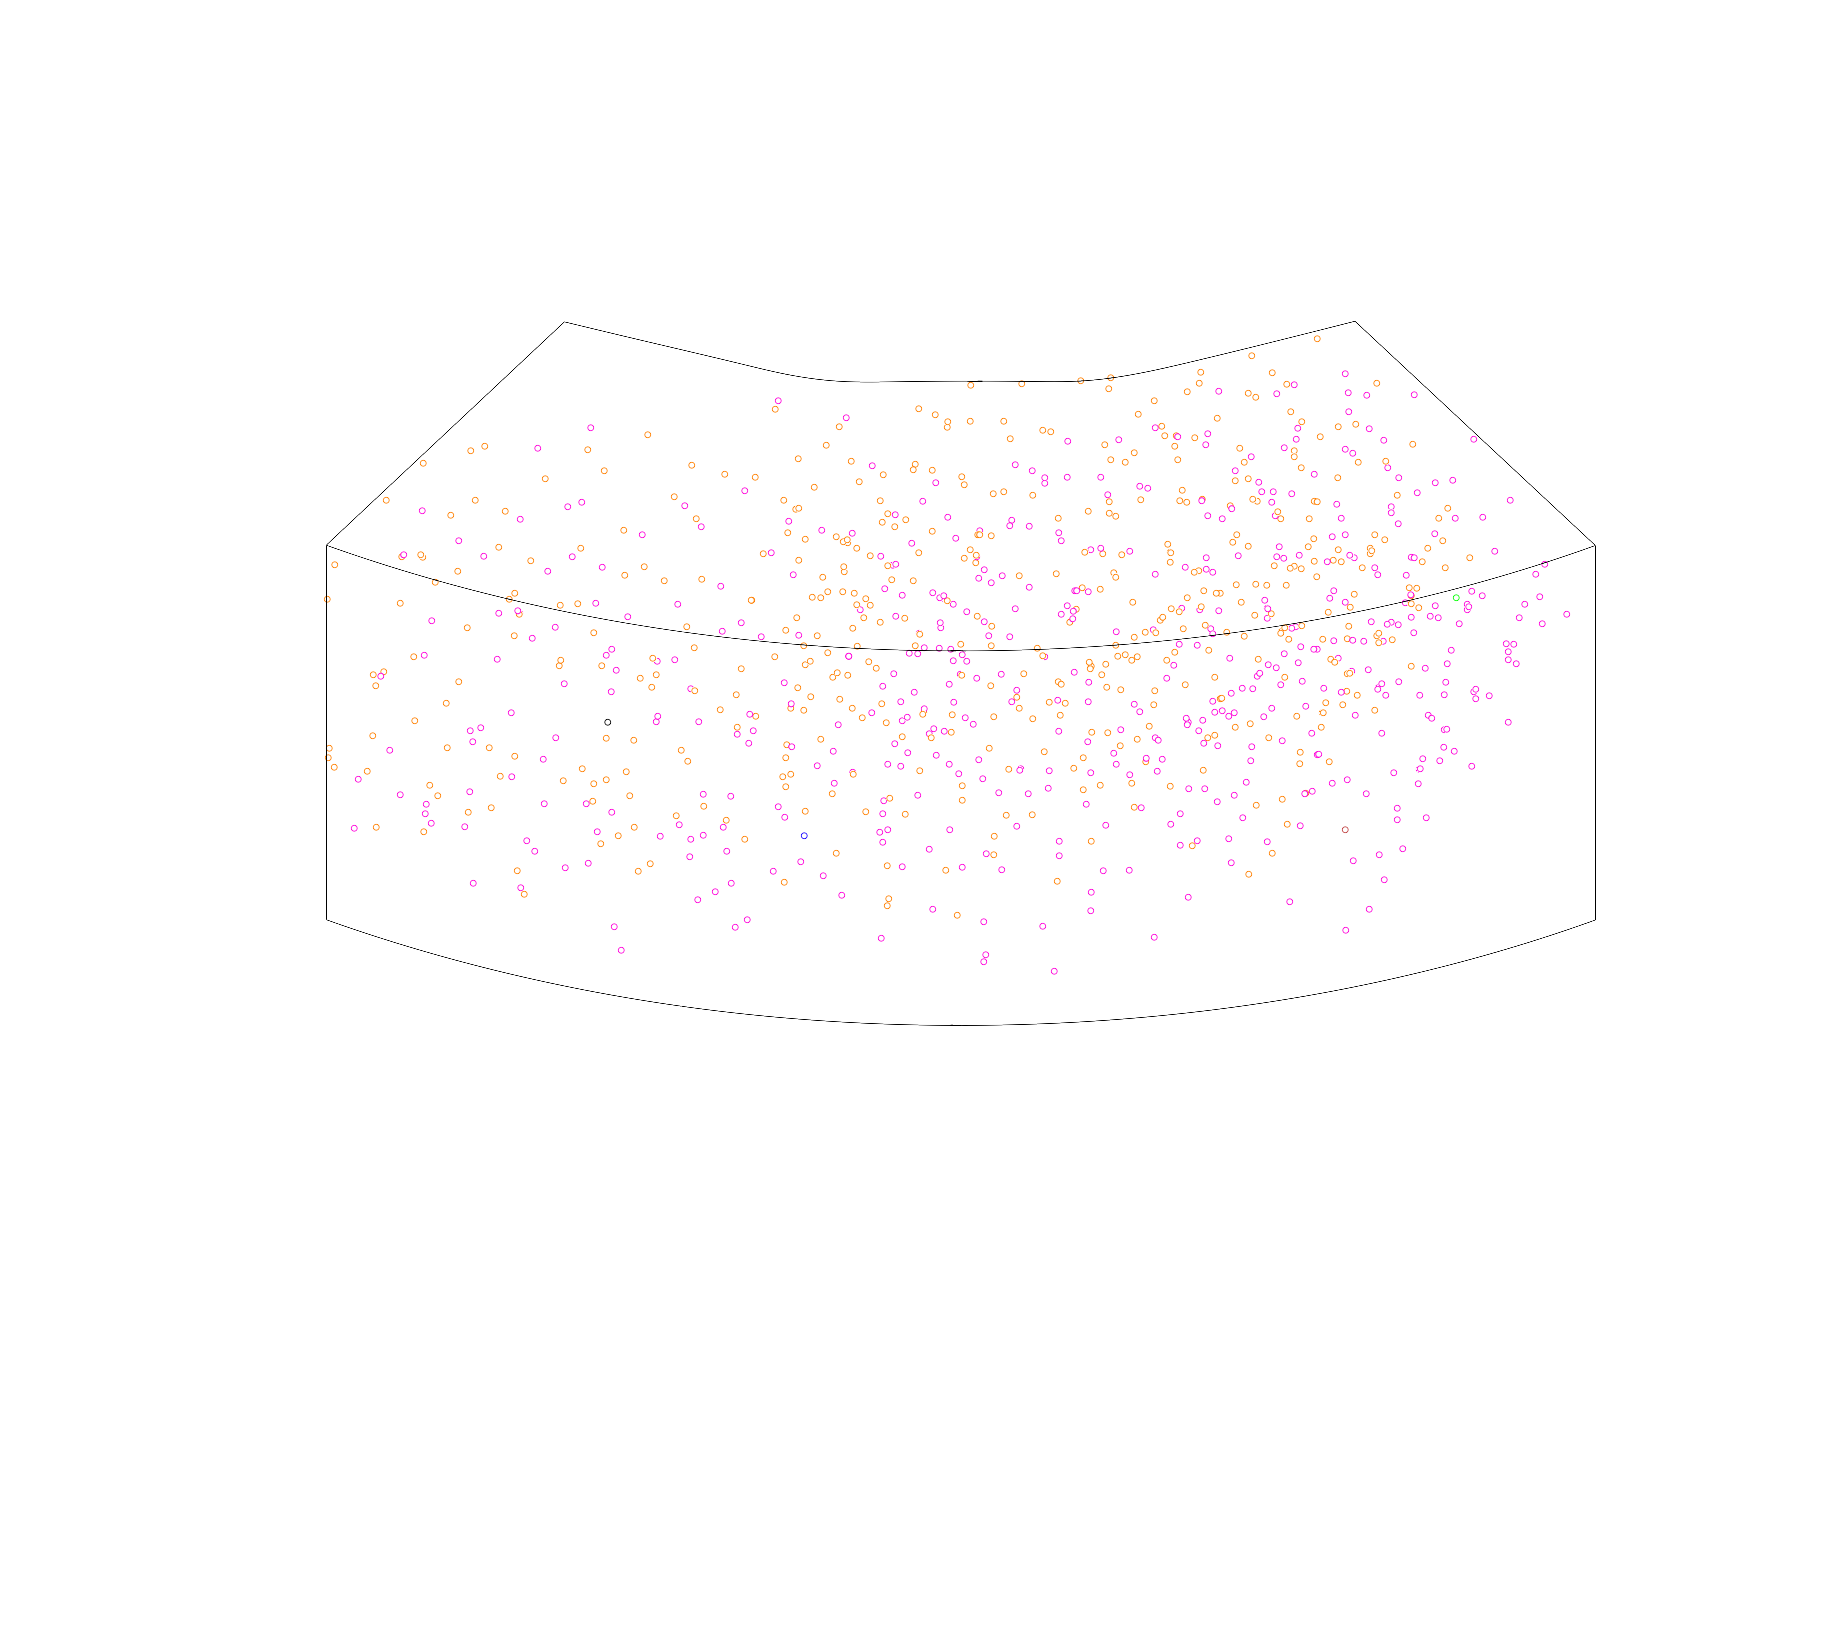
Pavilion 1 is generated from a single frequency field at 120 Hz, producing a centralized and cohesive spatial organization derived from uniform acoustic behavior. Using Pachyderm acoustic simulations, the frequency was translated into a spatial point field representing areas of concentration, dispersion, and intensity within the existing architectural volume. These relationships informed the pavilion’s geometry, density variation, and vertical spatial organization, establishing conditions of compression below and gradual release above through the distribution of rods and oscillating surface formations.
Pavilion 1.
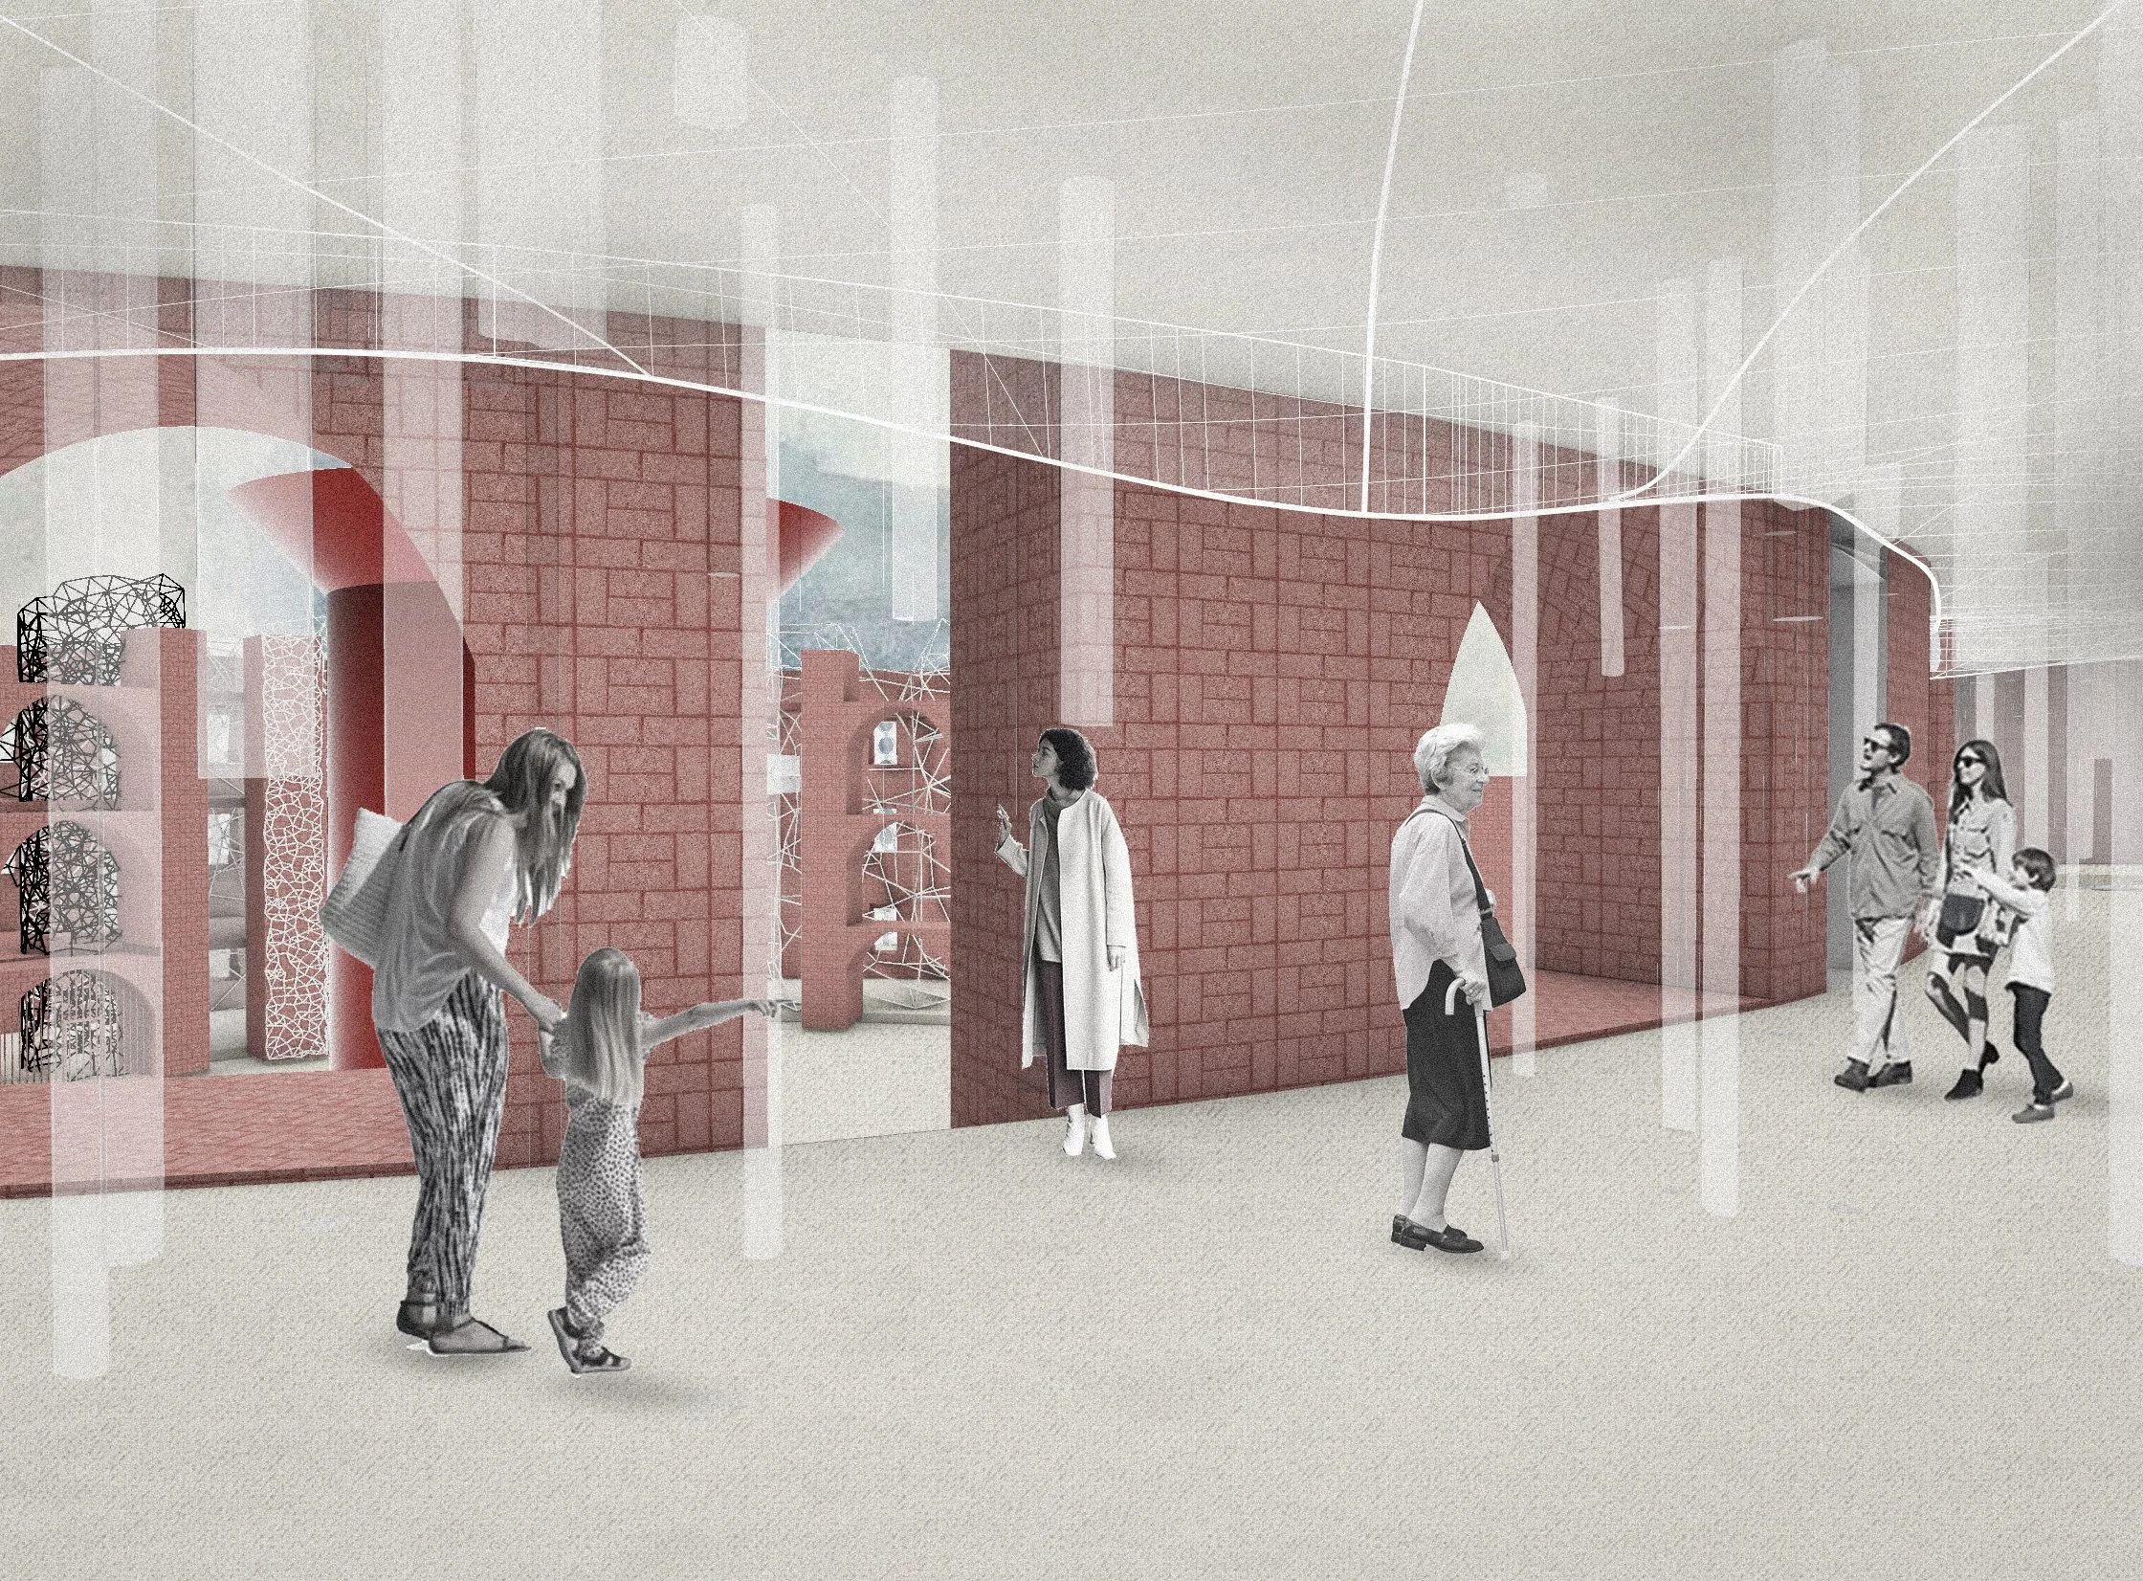
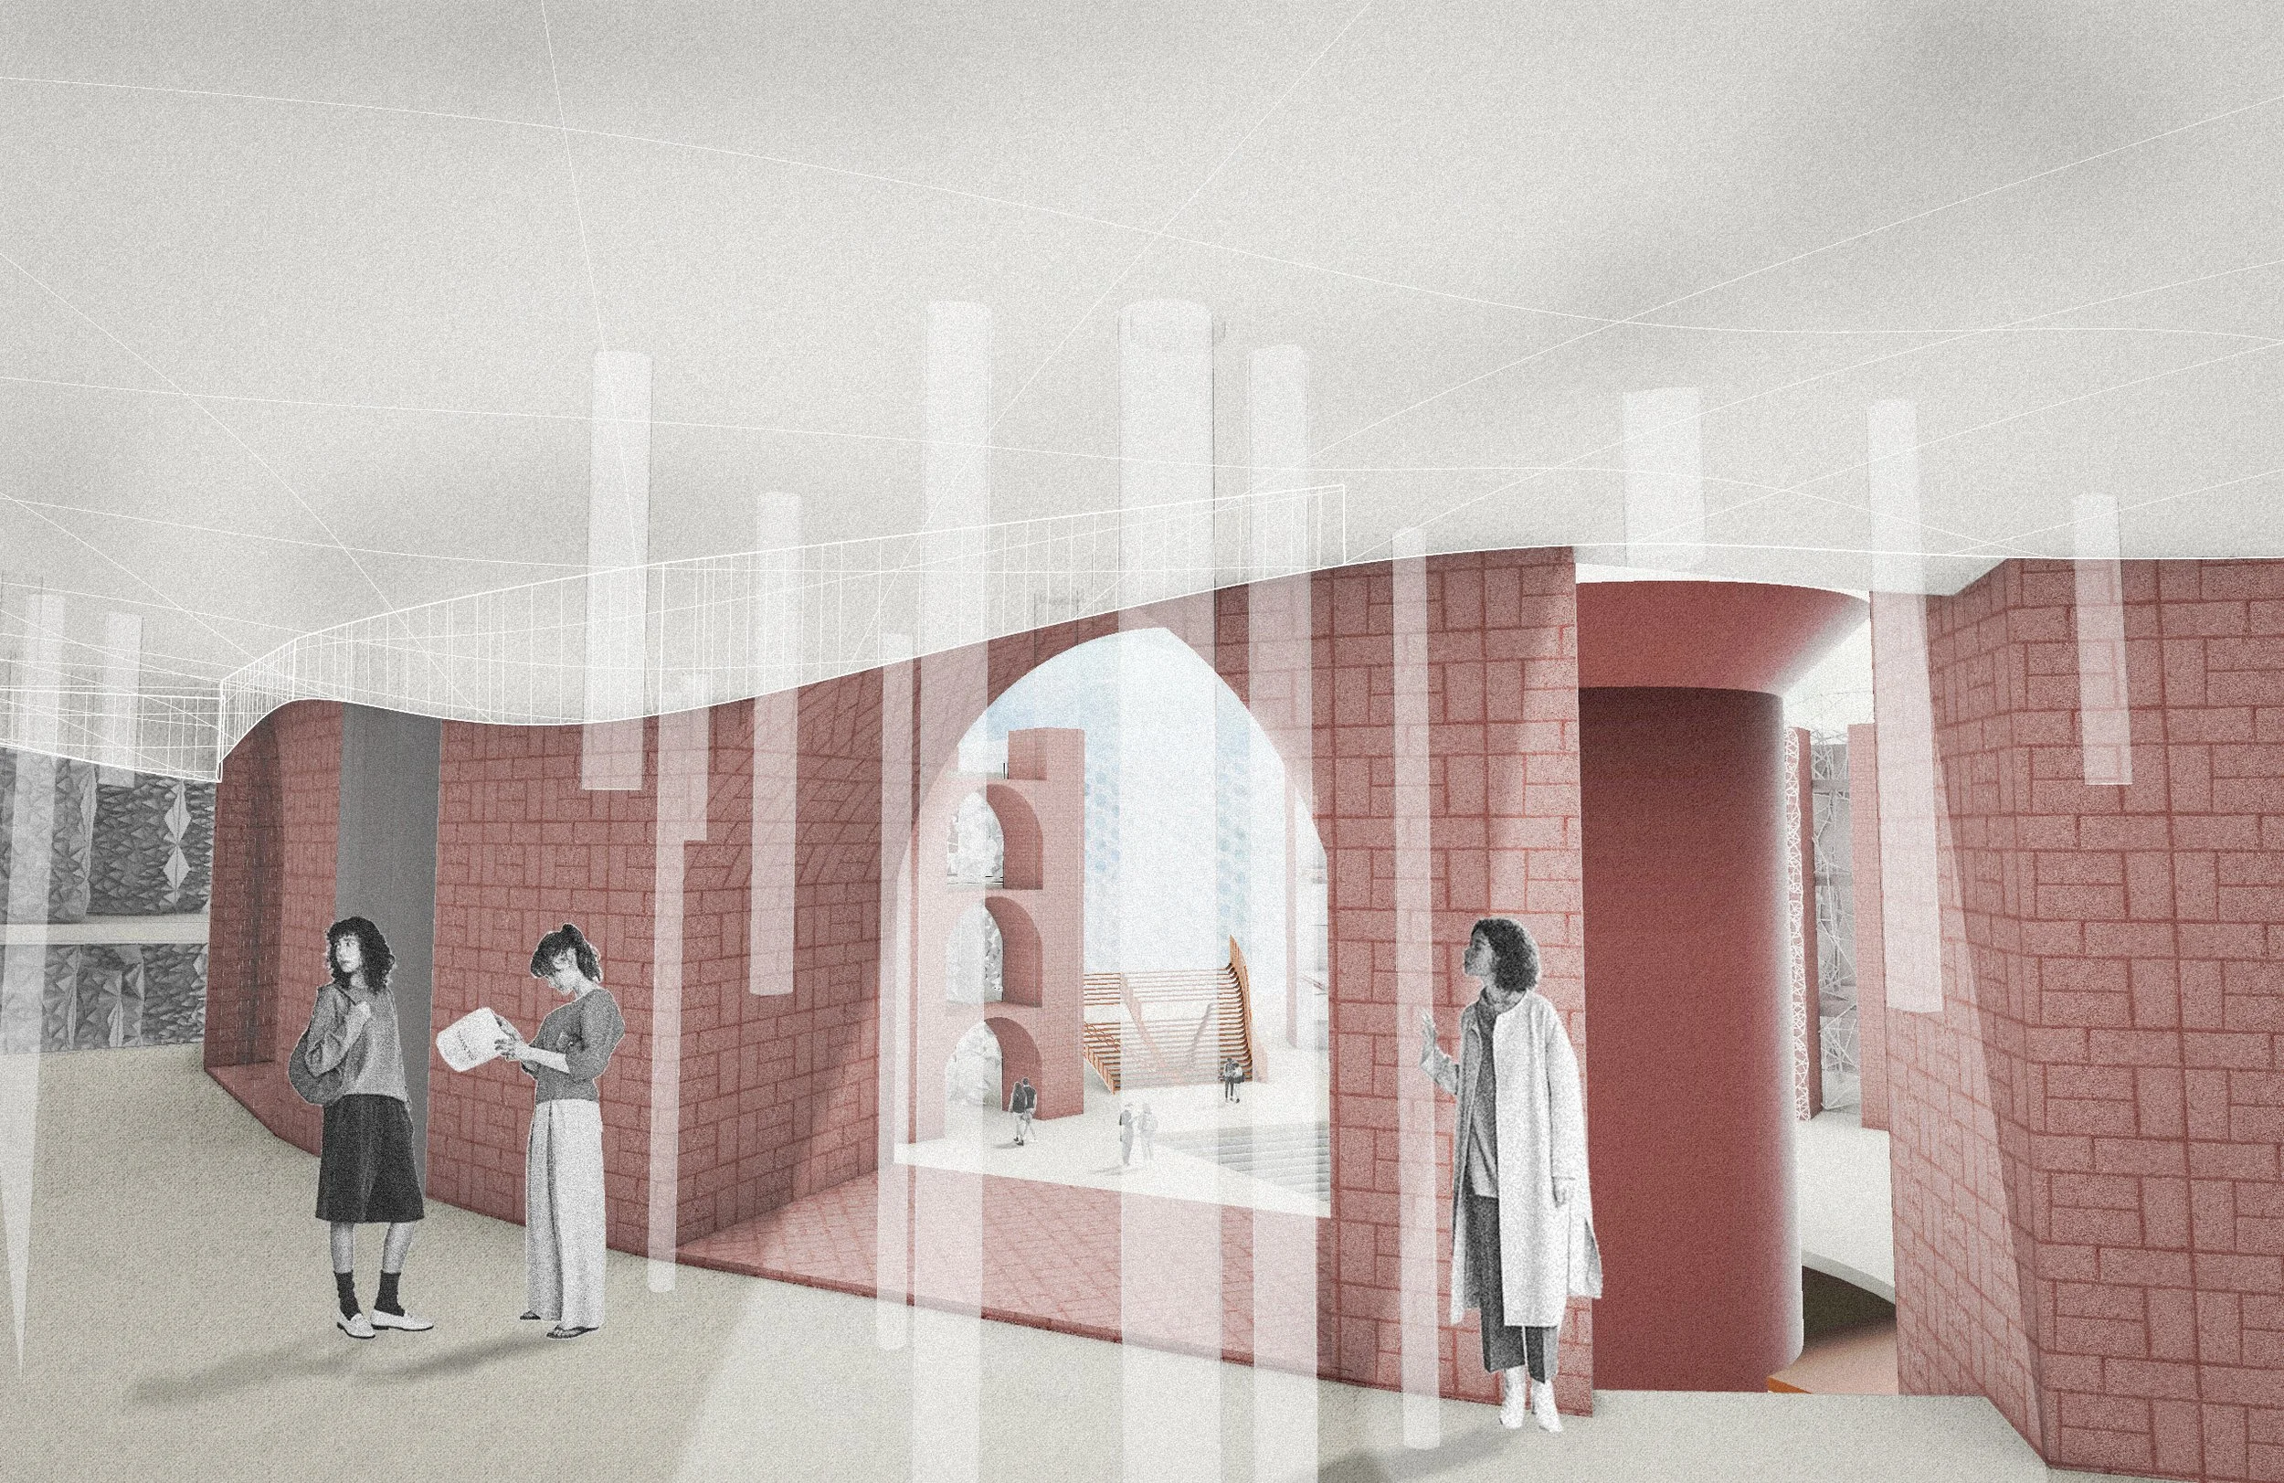
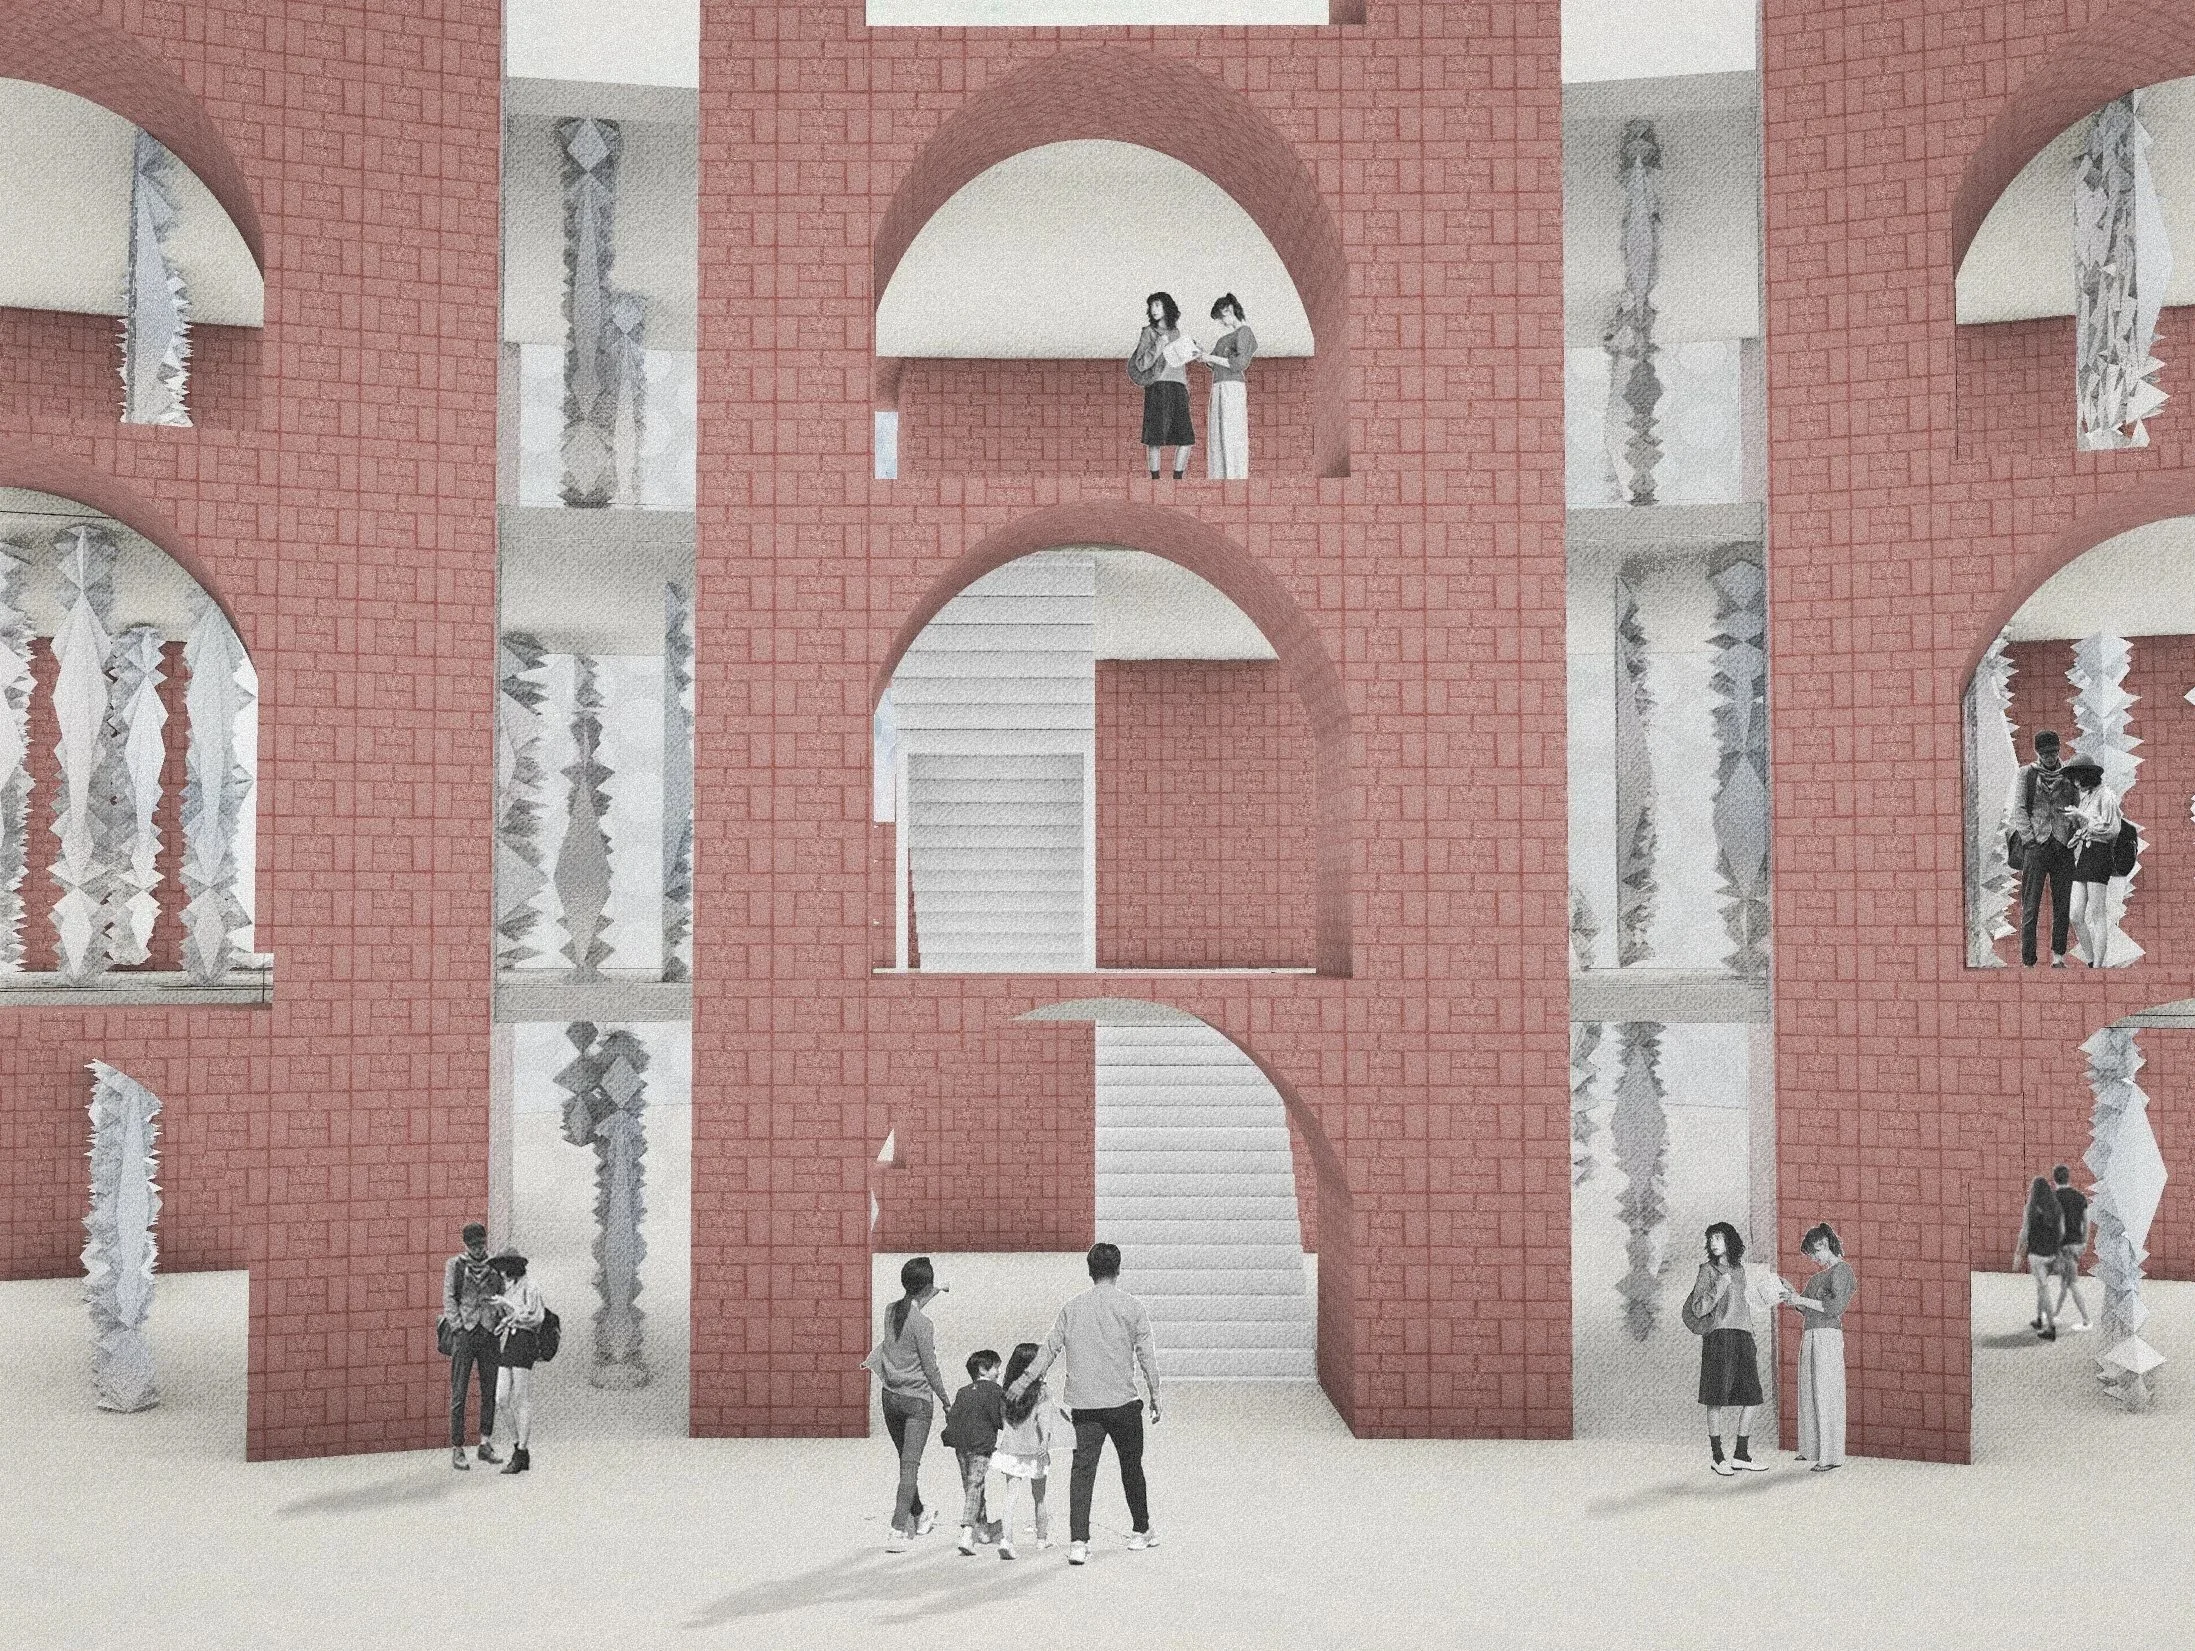
Material shifts from solid, opaque surfaces to frosted and transparent elements gradually increase light and visibility, culminating in an open wireframe ceiling that creates a luminous sense of release. Wireframe ceiling echoes the oscillating ceiling geometry while maximizing transparency and daylight.
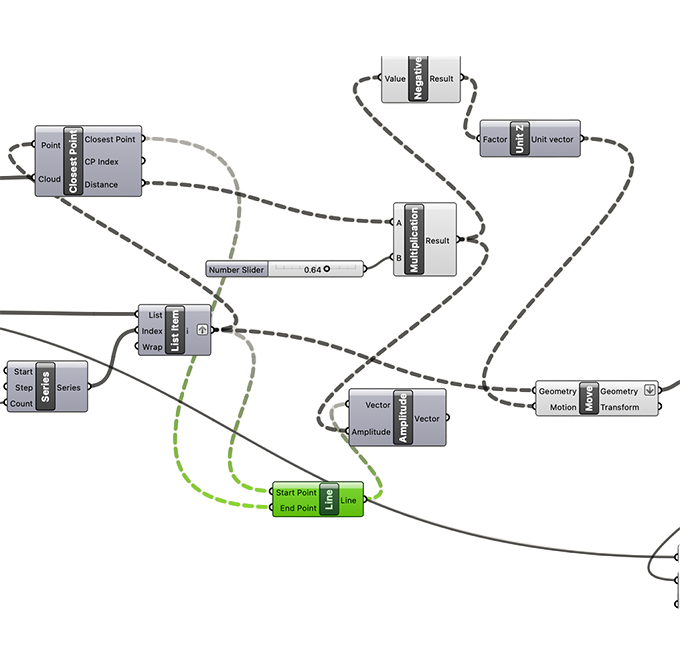
Capture of Grasshopper script illustrating the parametric workflow used to translate acoustic point data into spatial geometry.
Diagram of the Pavilion 1 design methodology. Acoustic points captured from a frozen 120 Hz simulation are filtered by proximity, connected into interpolated curves, and translated into oscillating ceiling surfaces and vertically distributed rod elements.
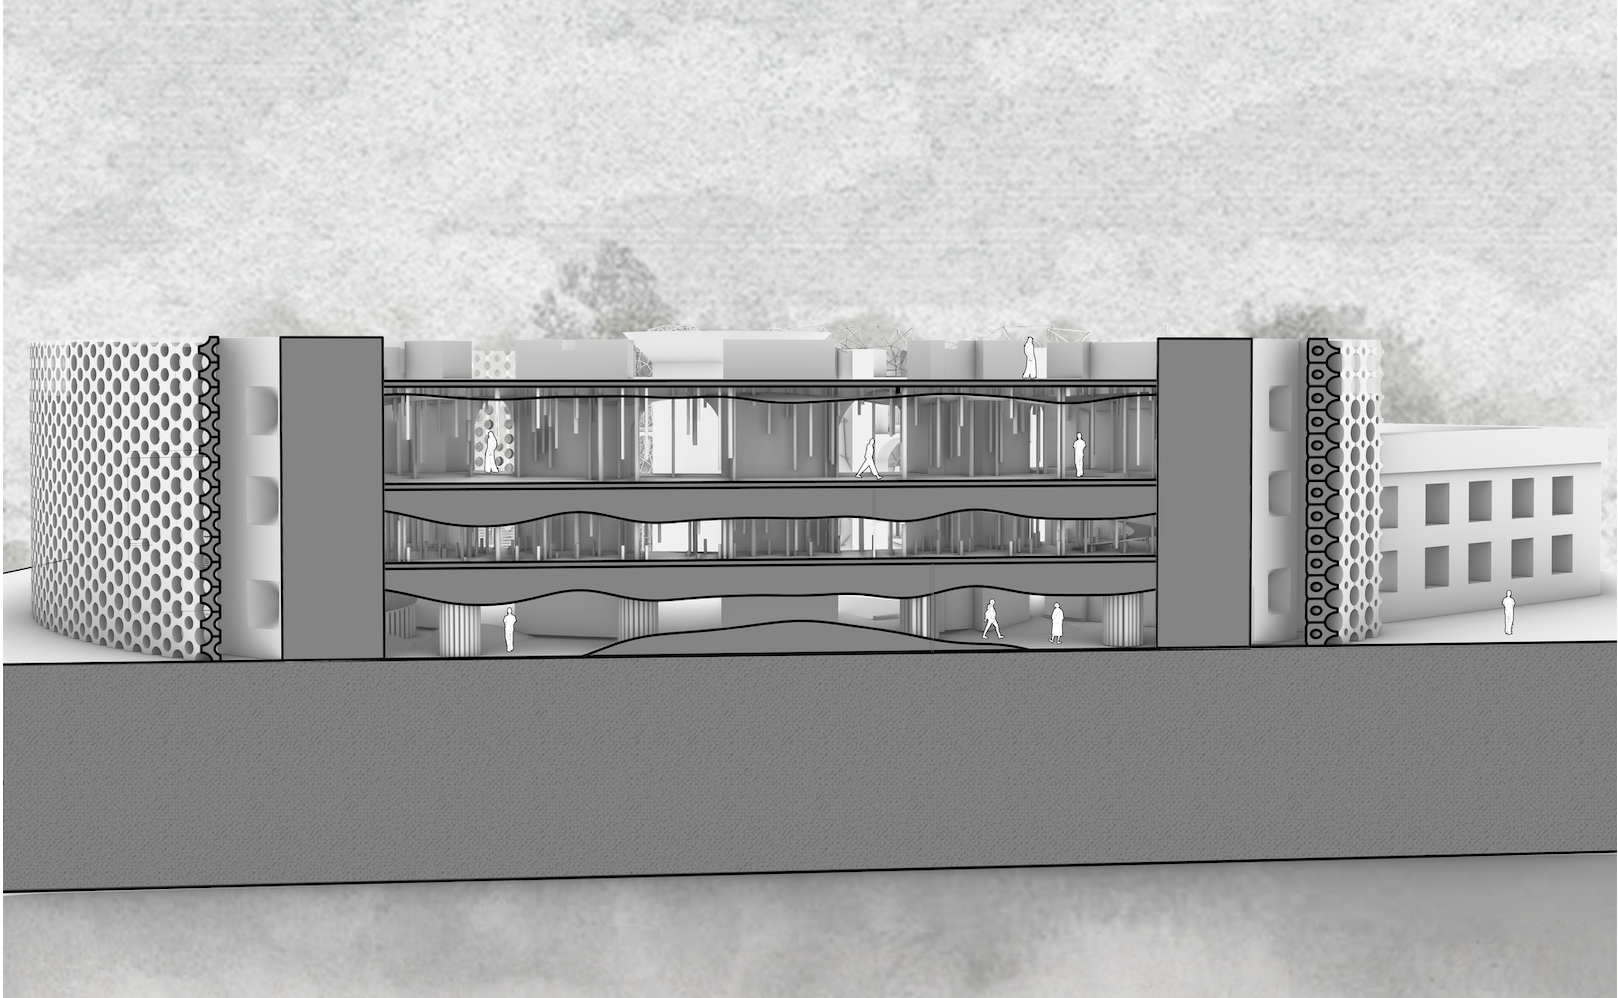
Section perspective of Pavilion 1 illustrating the vertical distribution of the rod system and oscillating surfaces generated from a 120 Hz frequency field.
Interior perspective of Pavilion 1, Floor 3, Frosted glass rods and a suspended wireframe ceiling diffuse light, creating a luminous environment that expresses the underlying acoustic field.
Pavilion 2.
Pavilion 2 is generated from a 1:2 harmonic relationship between two frequency inputs, 120 Hz and 240 Hz. Unlike Pavilion 1, which is derived from a single frequency field, Pavilion 2 explores how harmonic frequencies interact to produce more complex spatial relationships. The overlapping frequency fields generate a harmonic point network that informs geometry, orientation, and spatial organization throughout the pavilion. Through this harmonic structure, the pavilion investigates how proportional frequency relationships can produce varying conditions of density, rotation, and spatial connectivity.
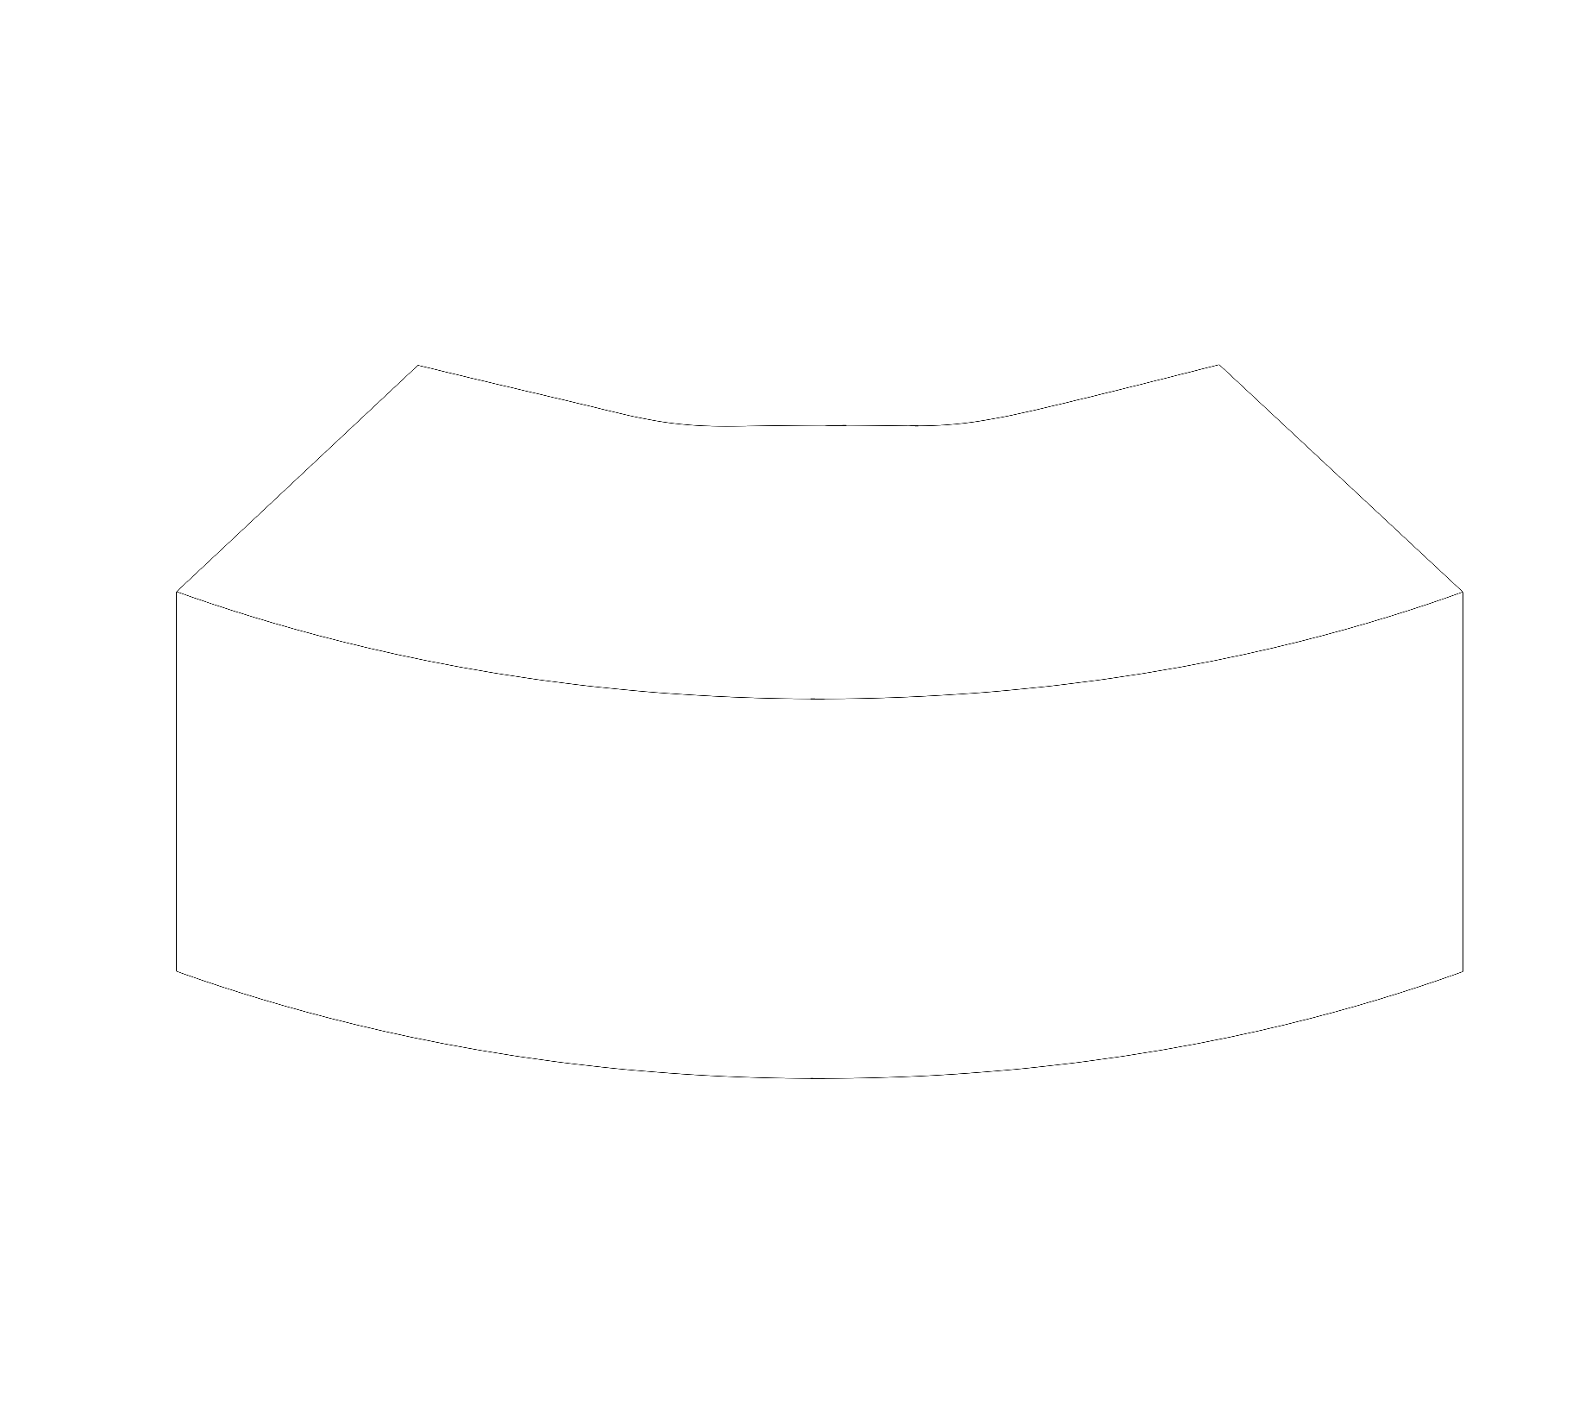
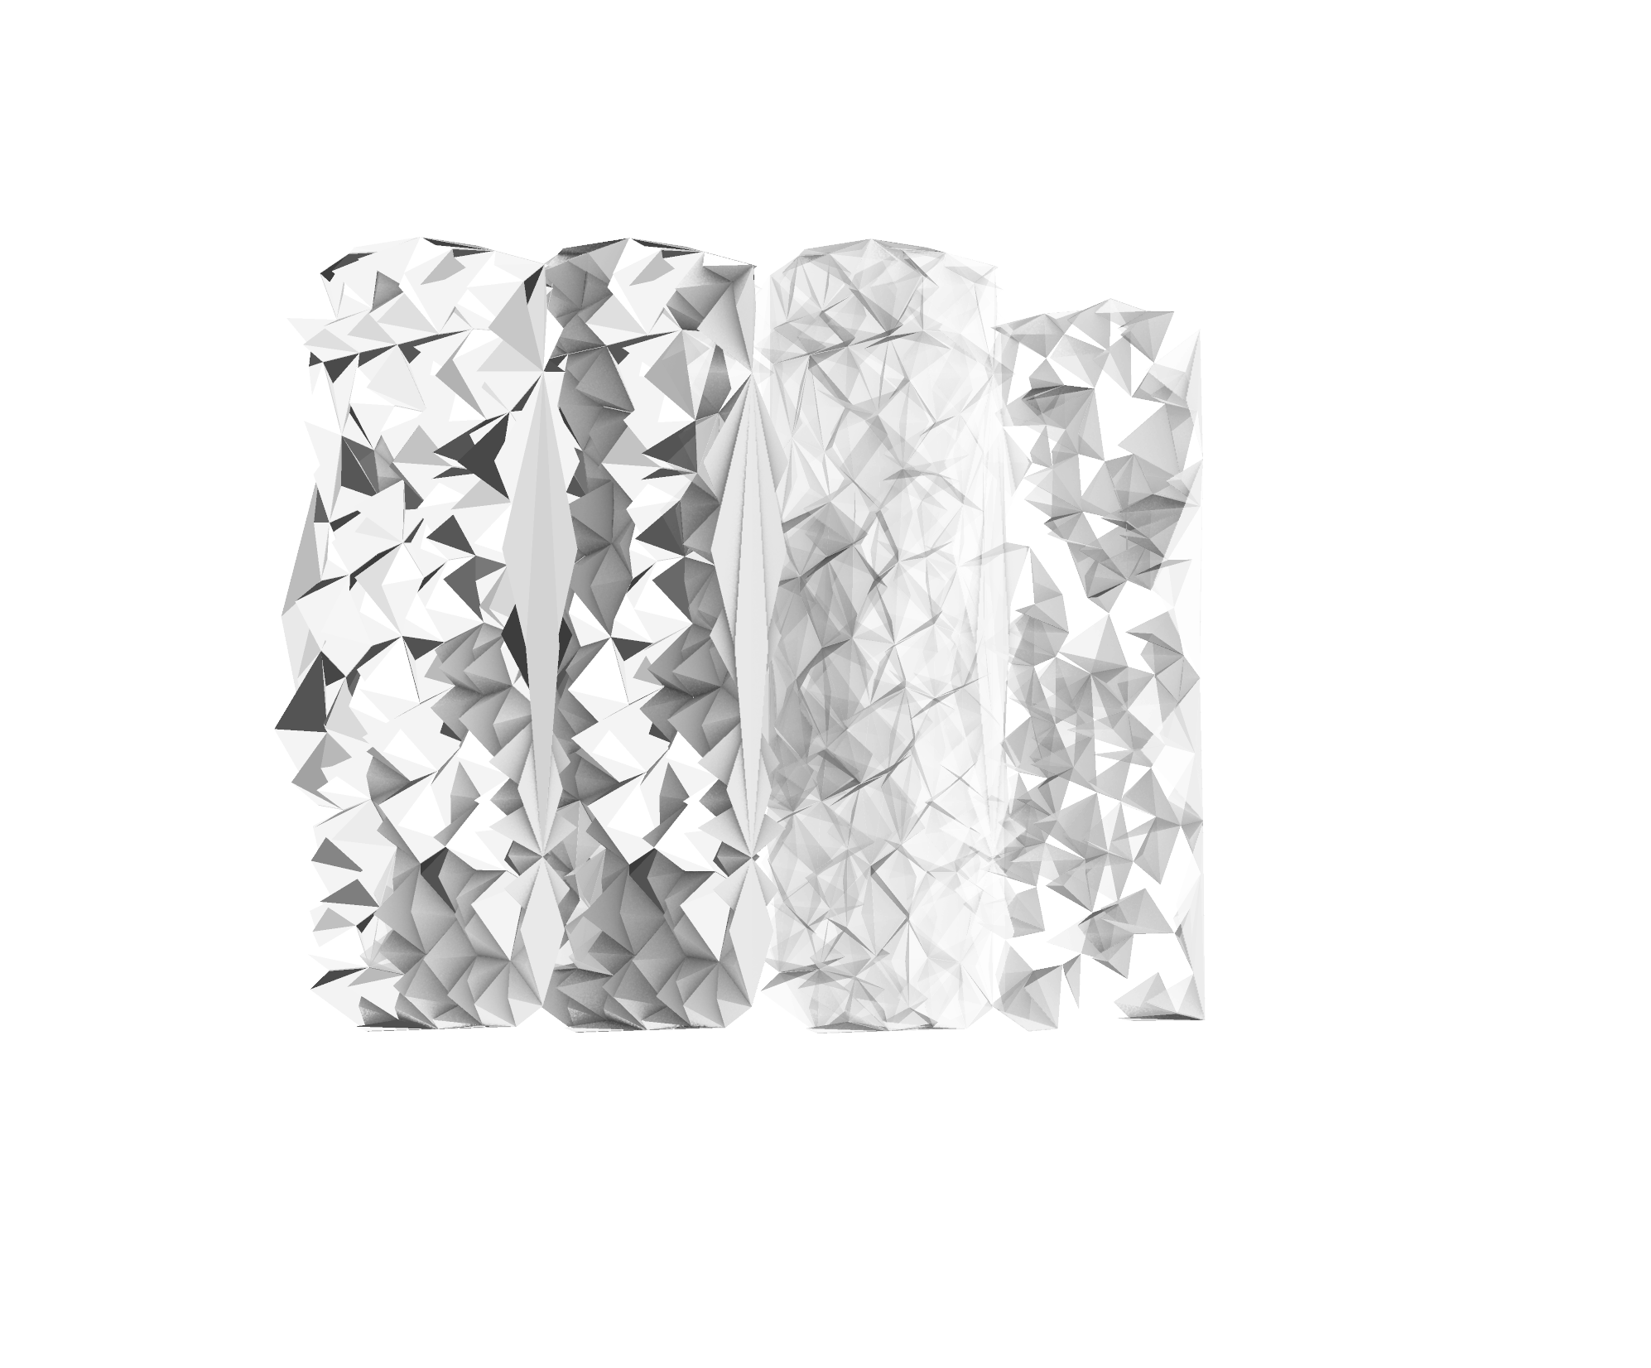
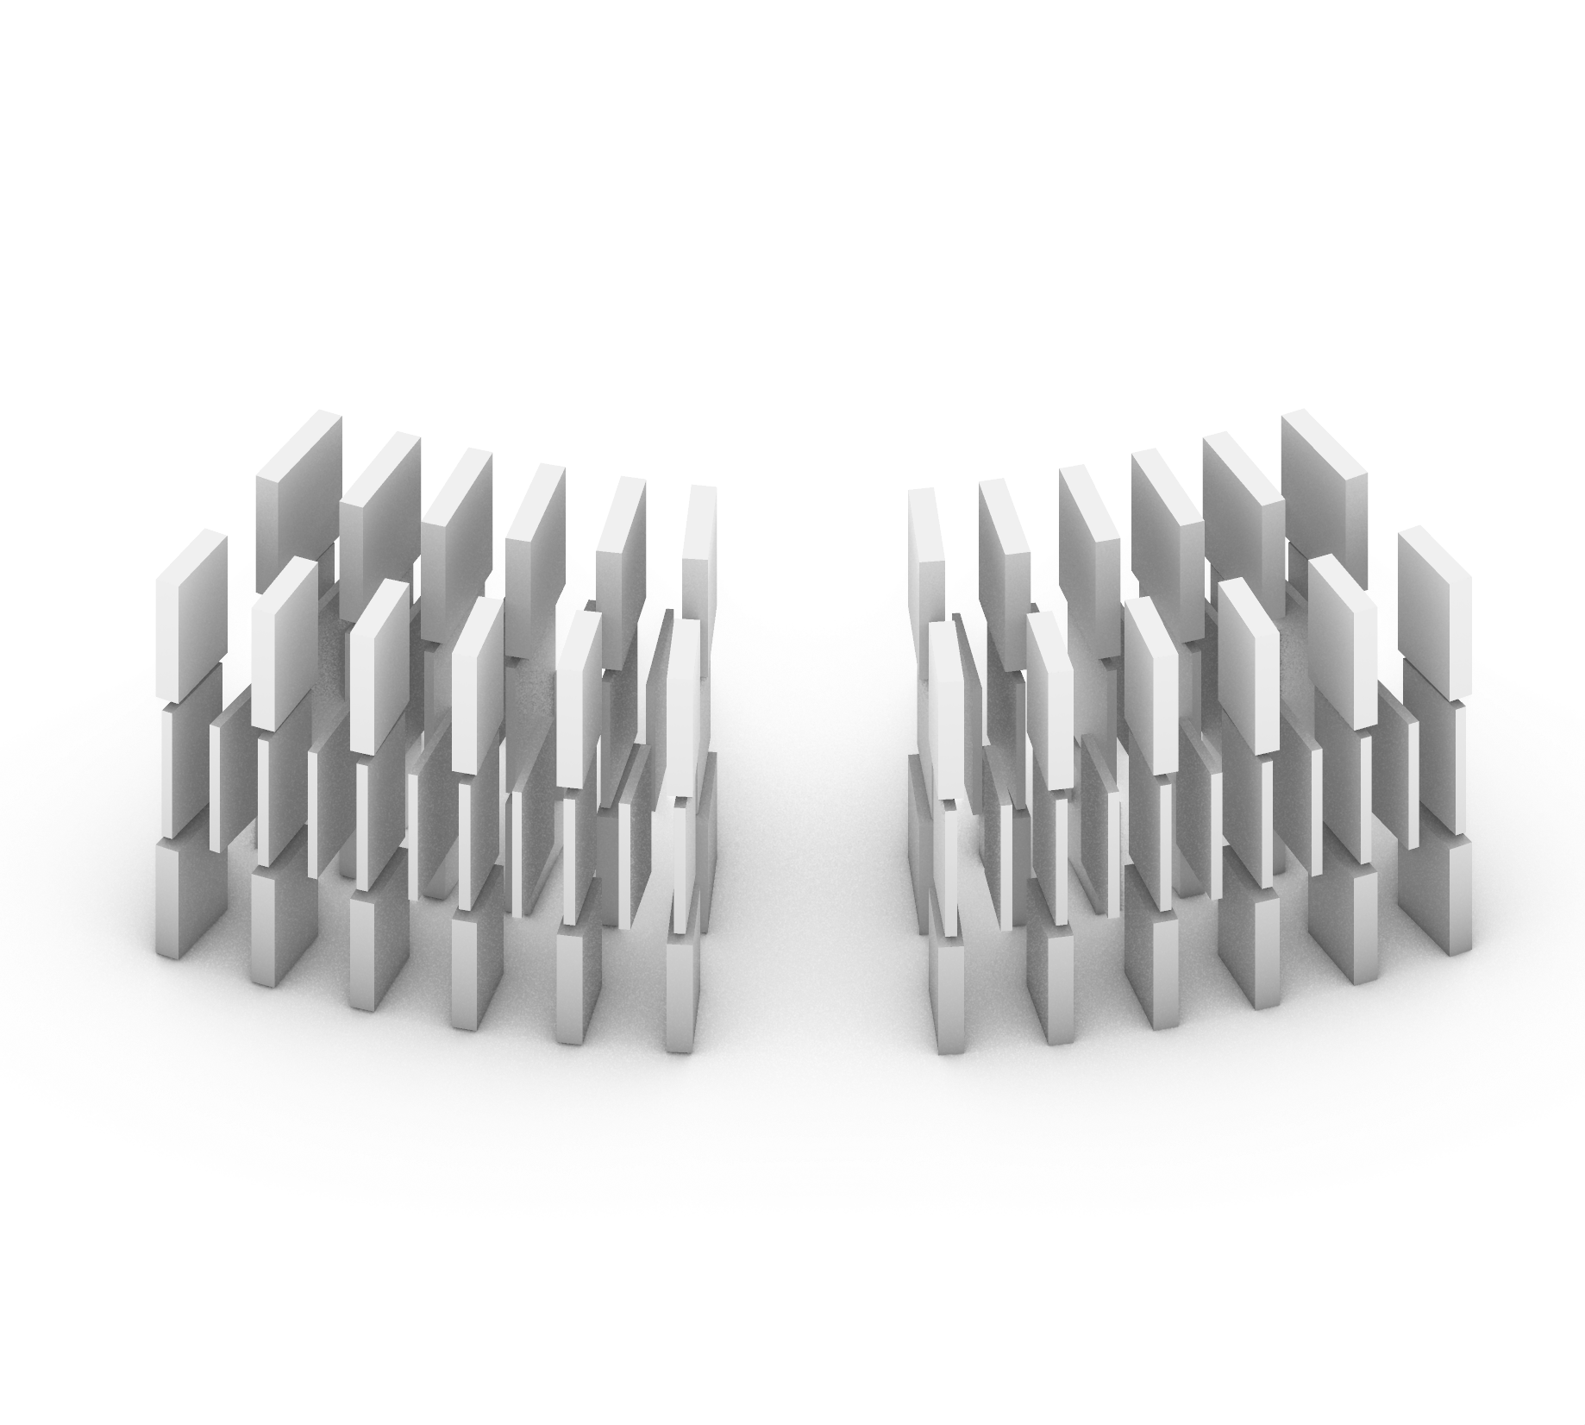
Initial panel organization for Pavilion 2 based on a 1:2 harmonic relationship between 120 Hz and 240 Hz frequency fields.
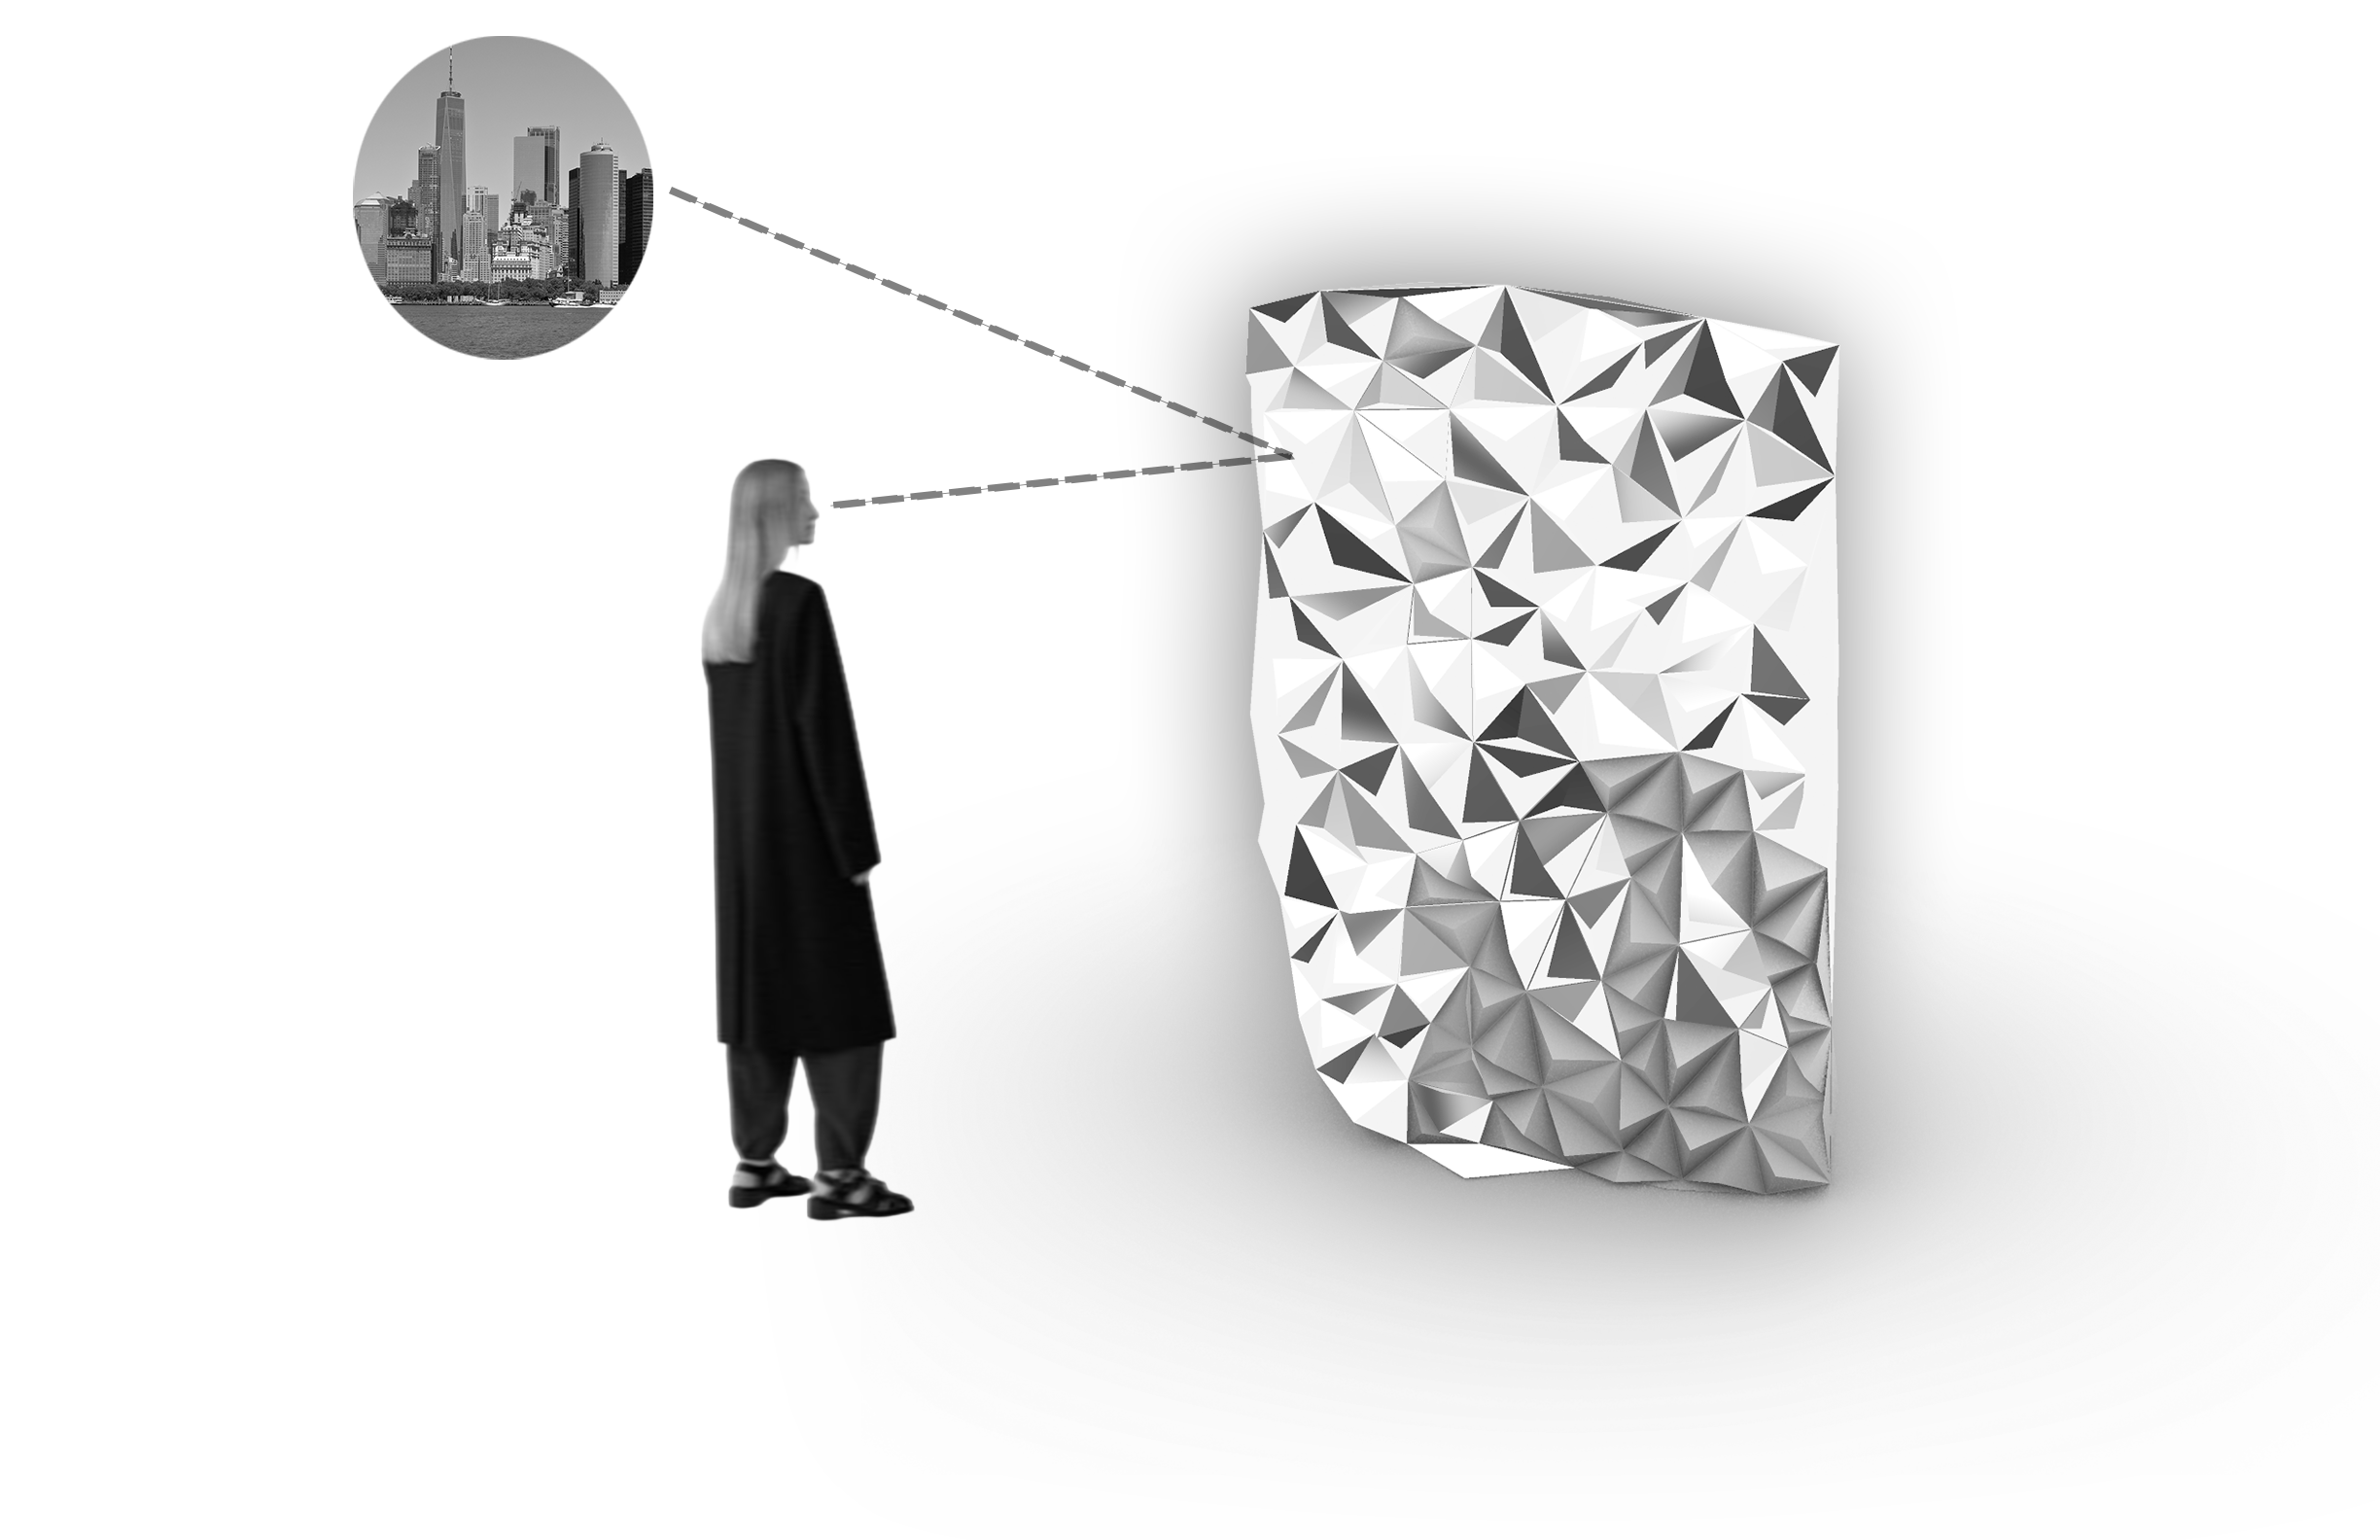
The panel shapes alternating experiences through shifts in depth and density and material. Creating moments of compression and openness that alter movement, visibility, and spatial perception.
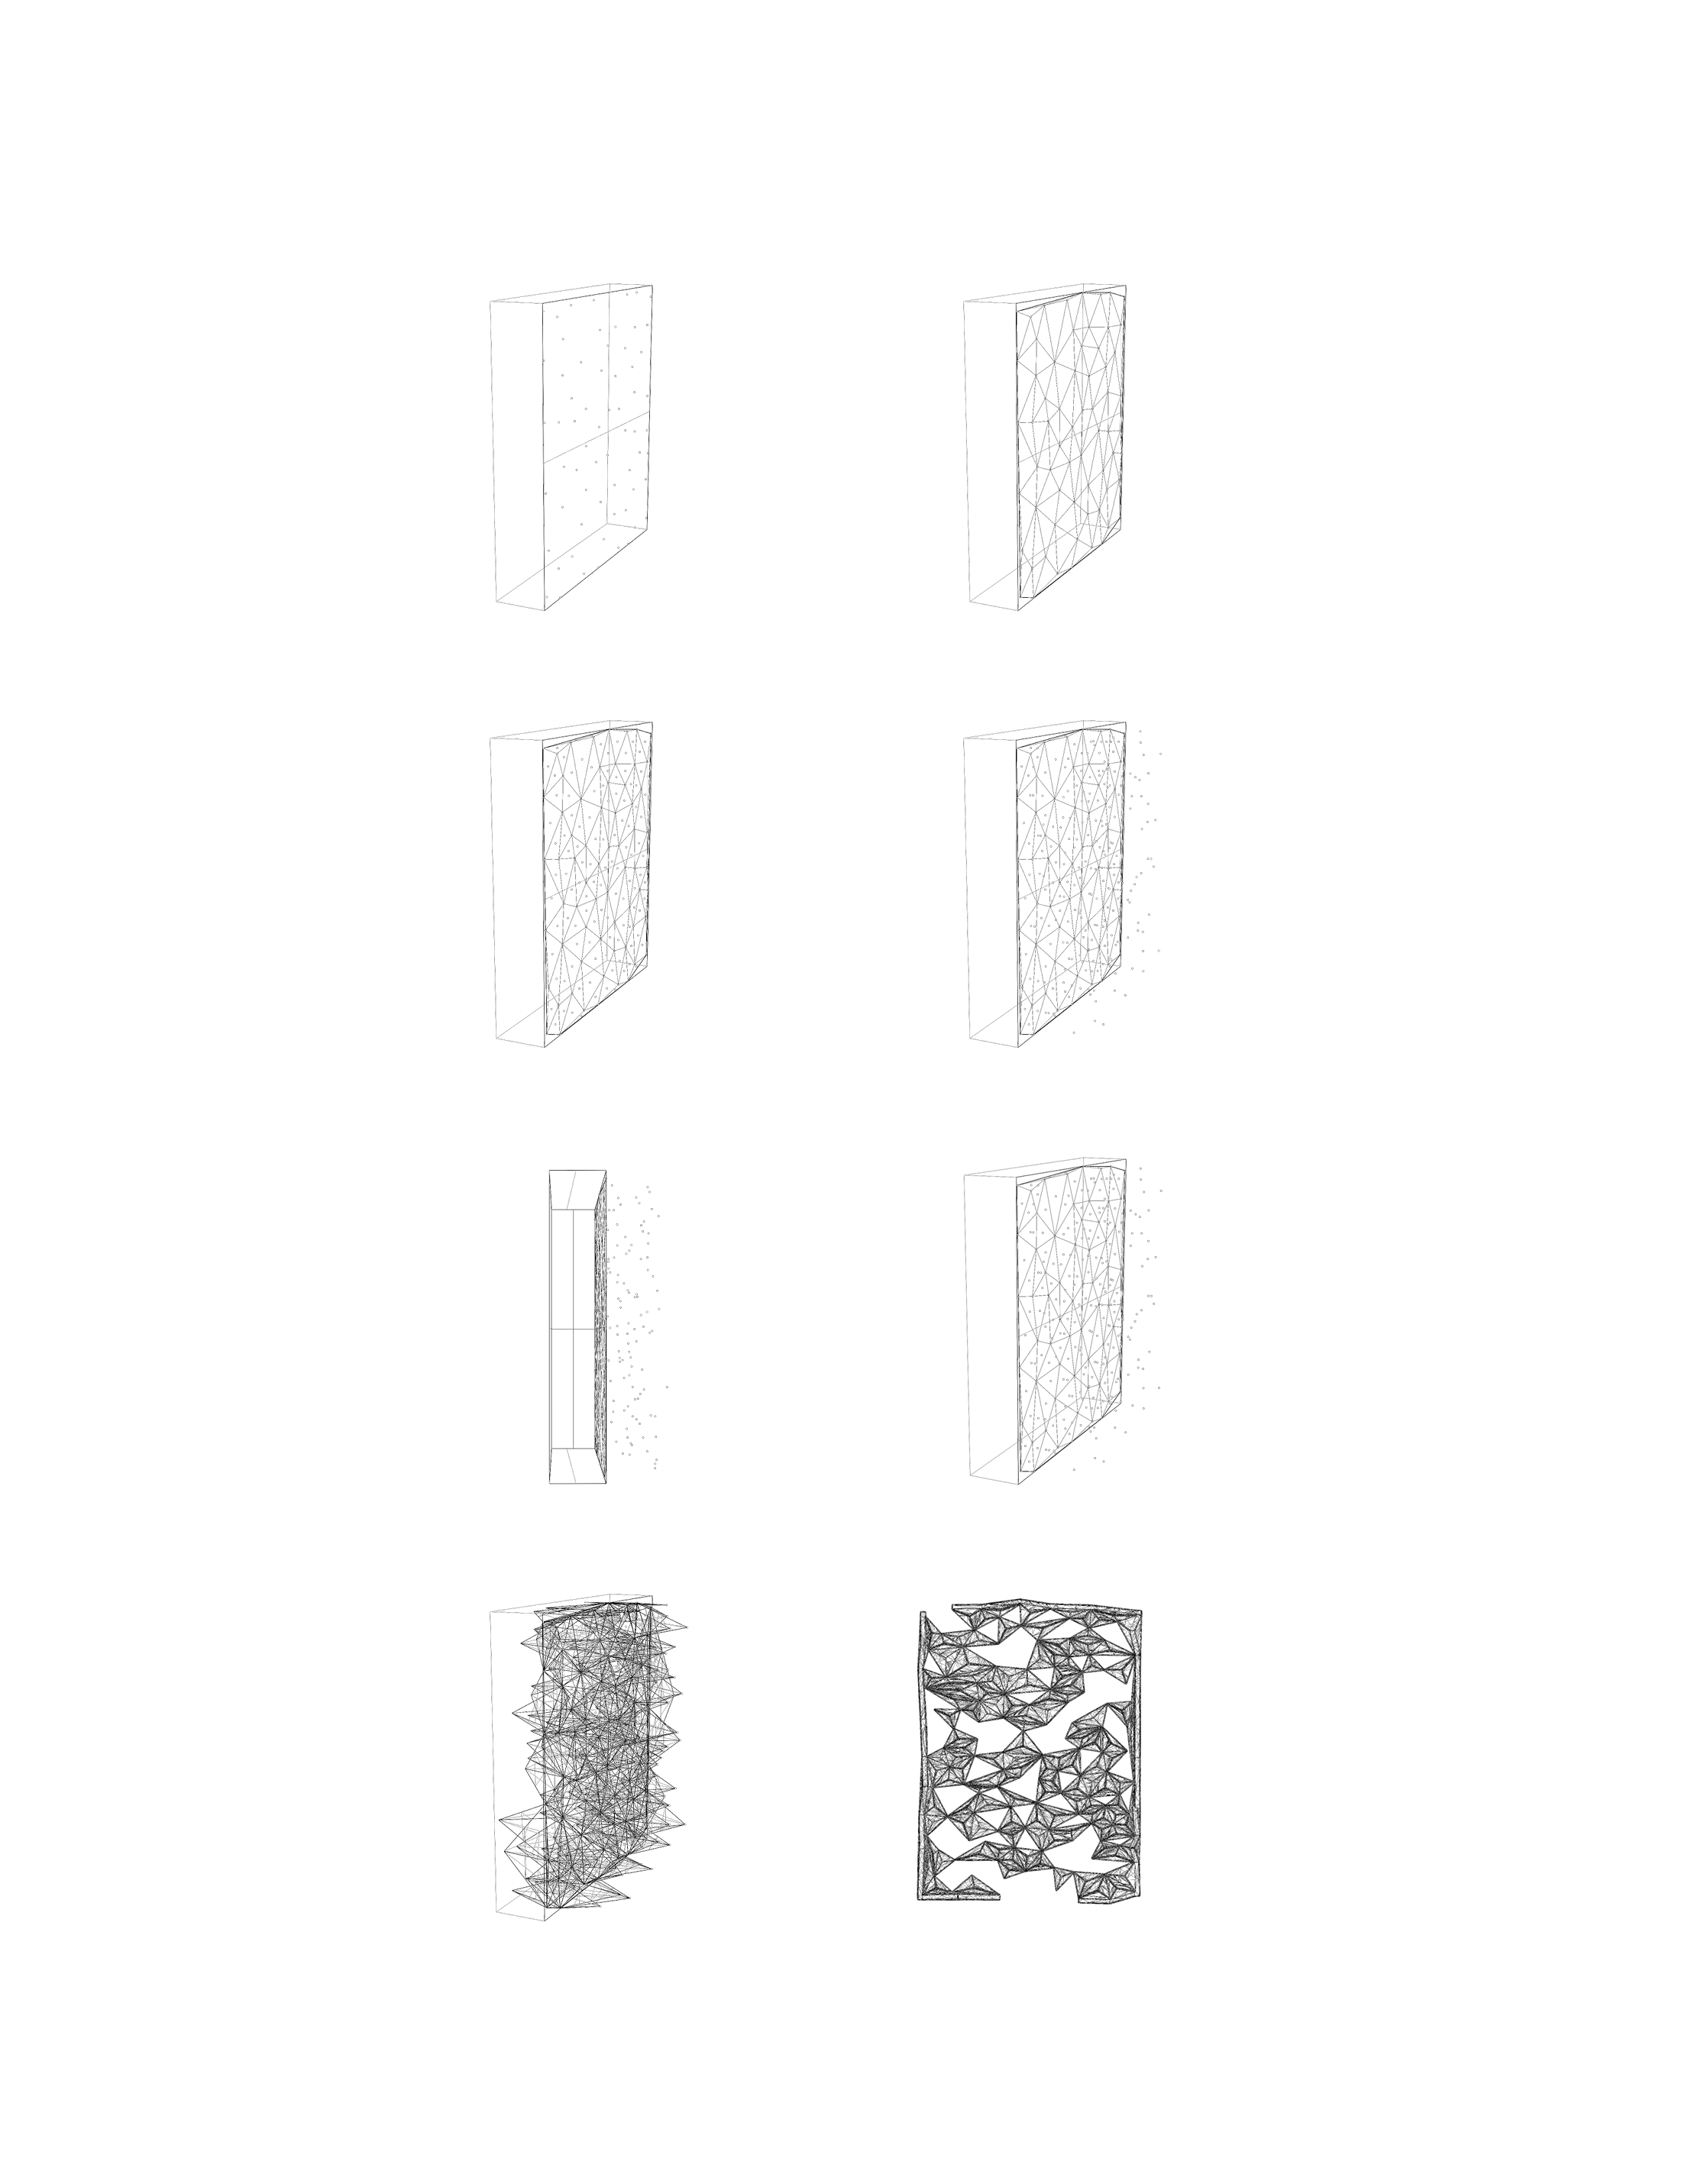
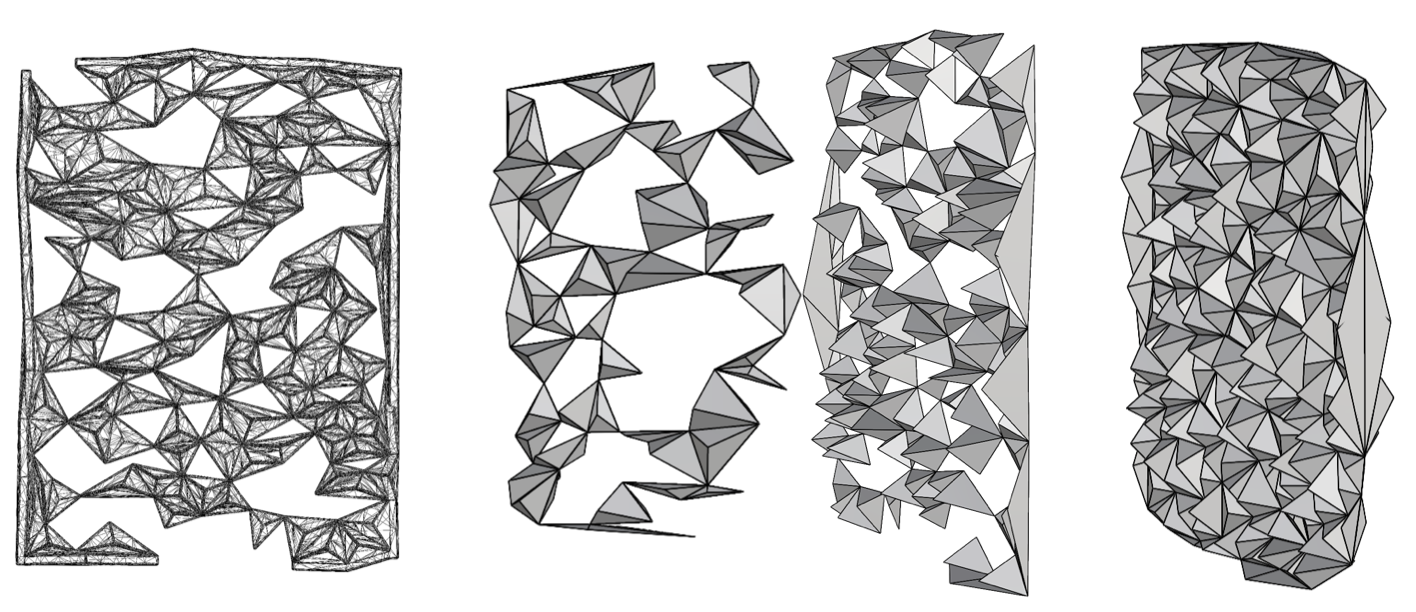
A single panel from the 1:2 harmonic grid was used to test frequency-driven deformation. Sound points controlled the panel’s density, direction, and depth.
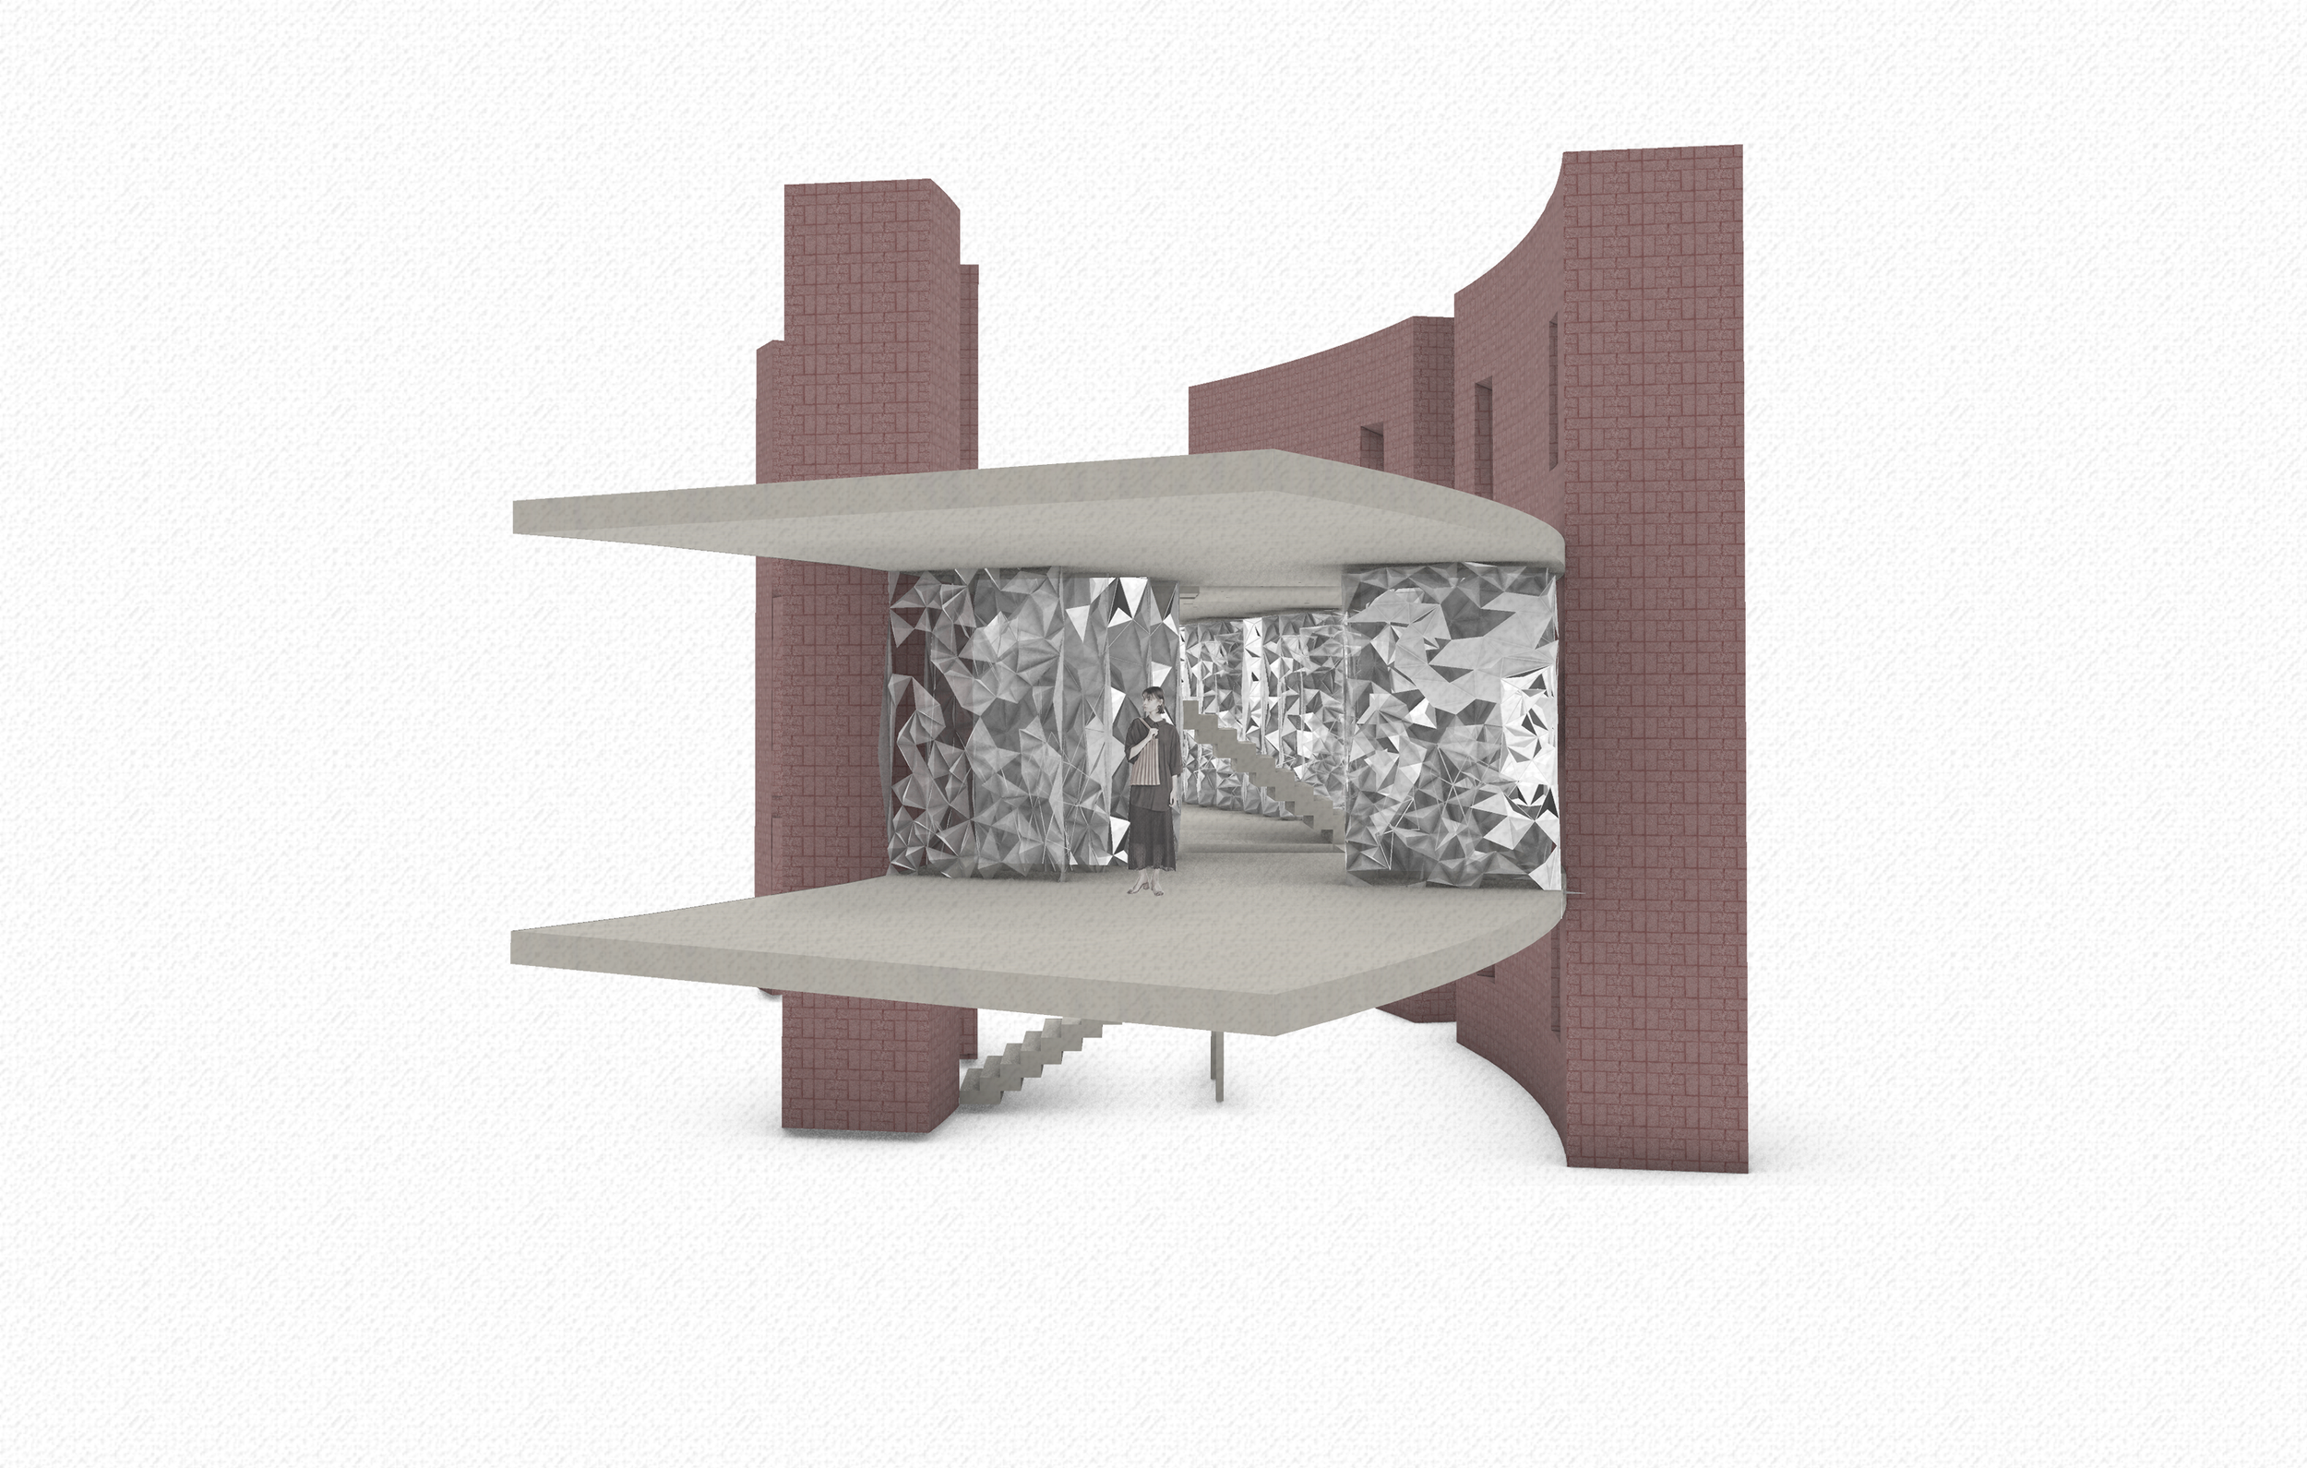
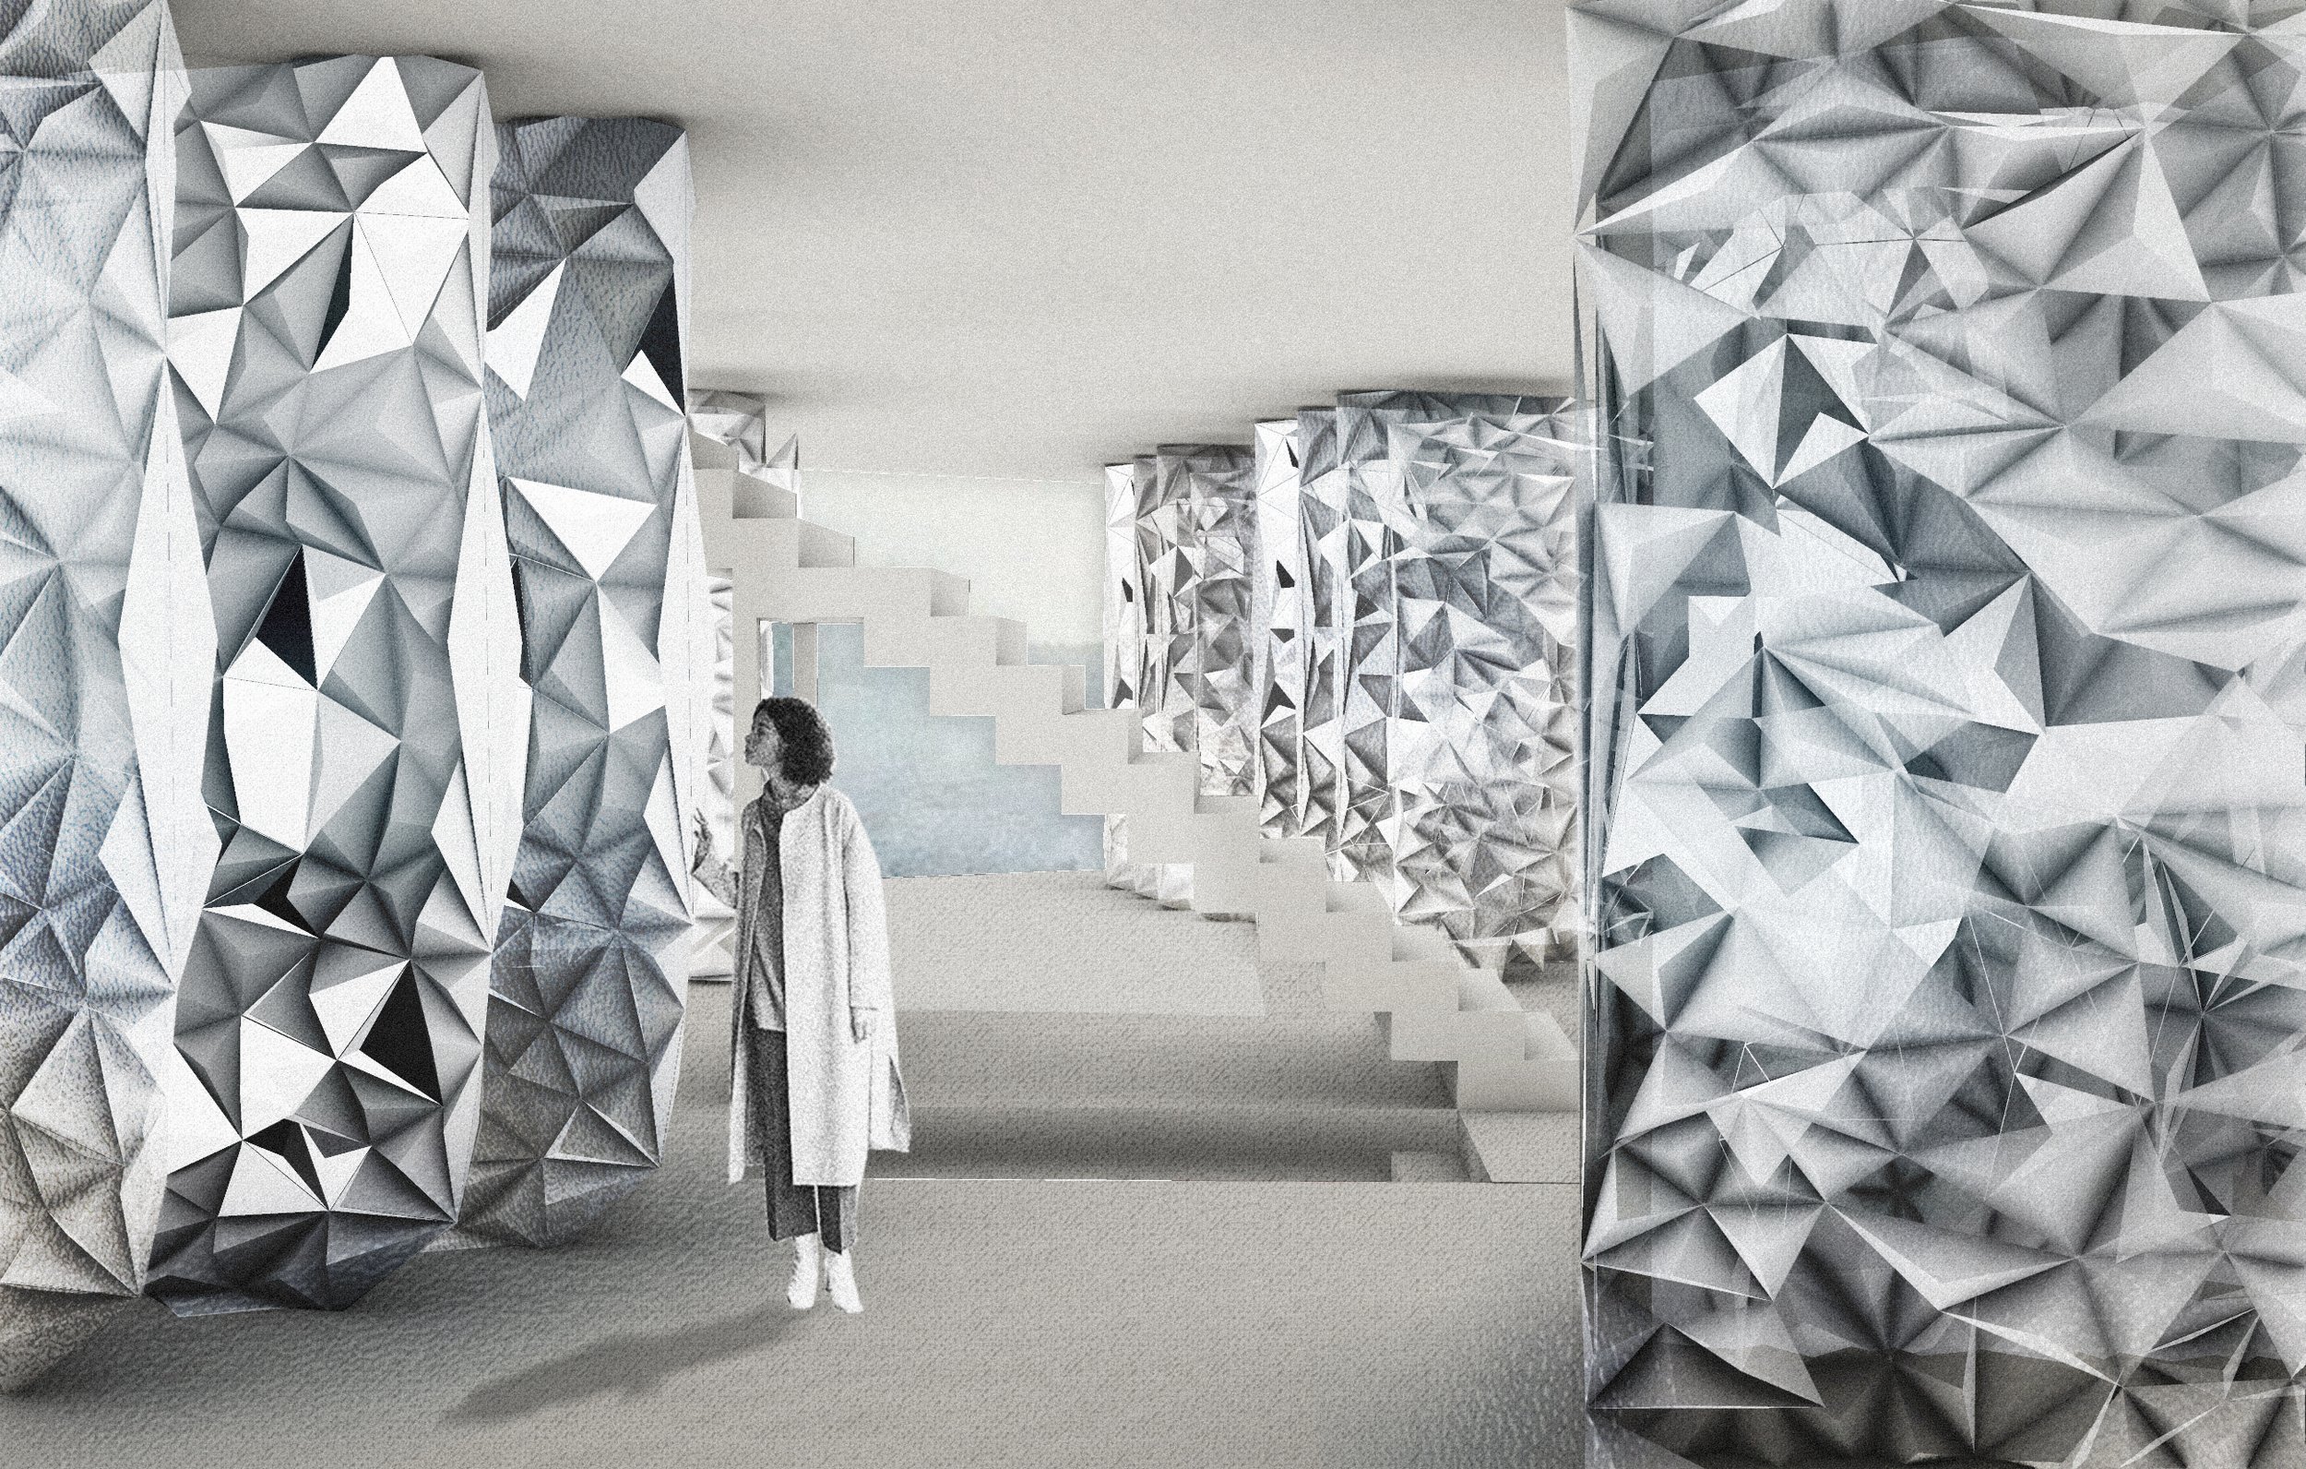
Pavilion 3.
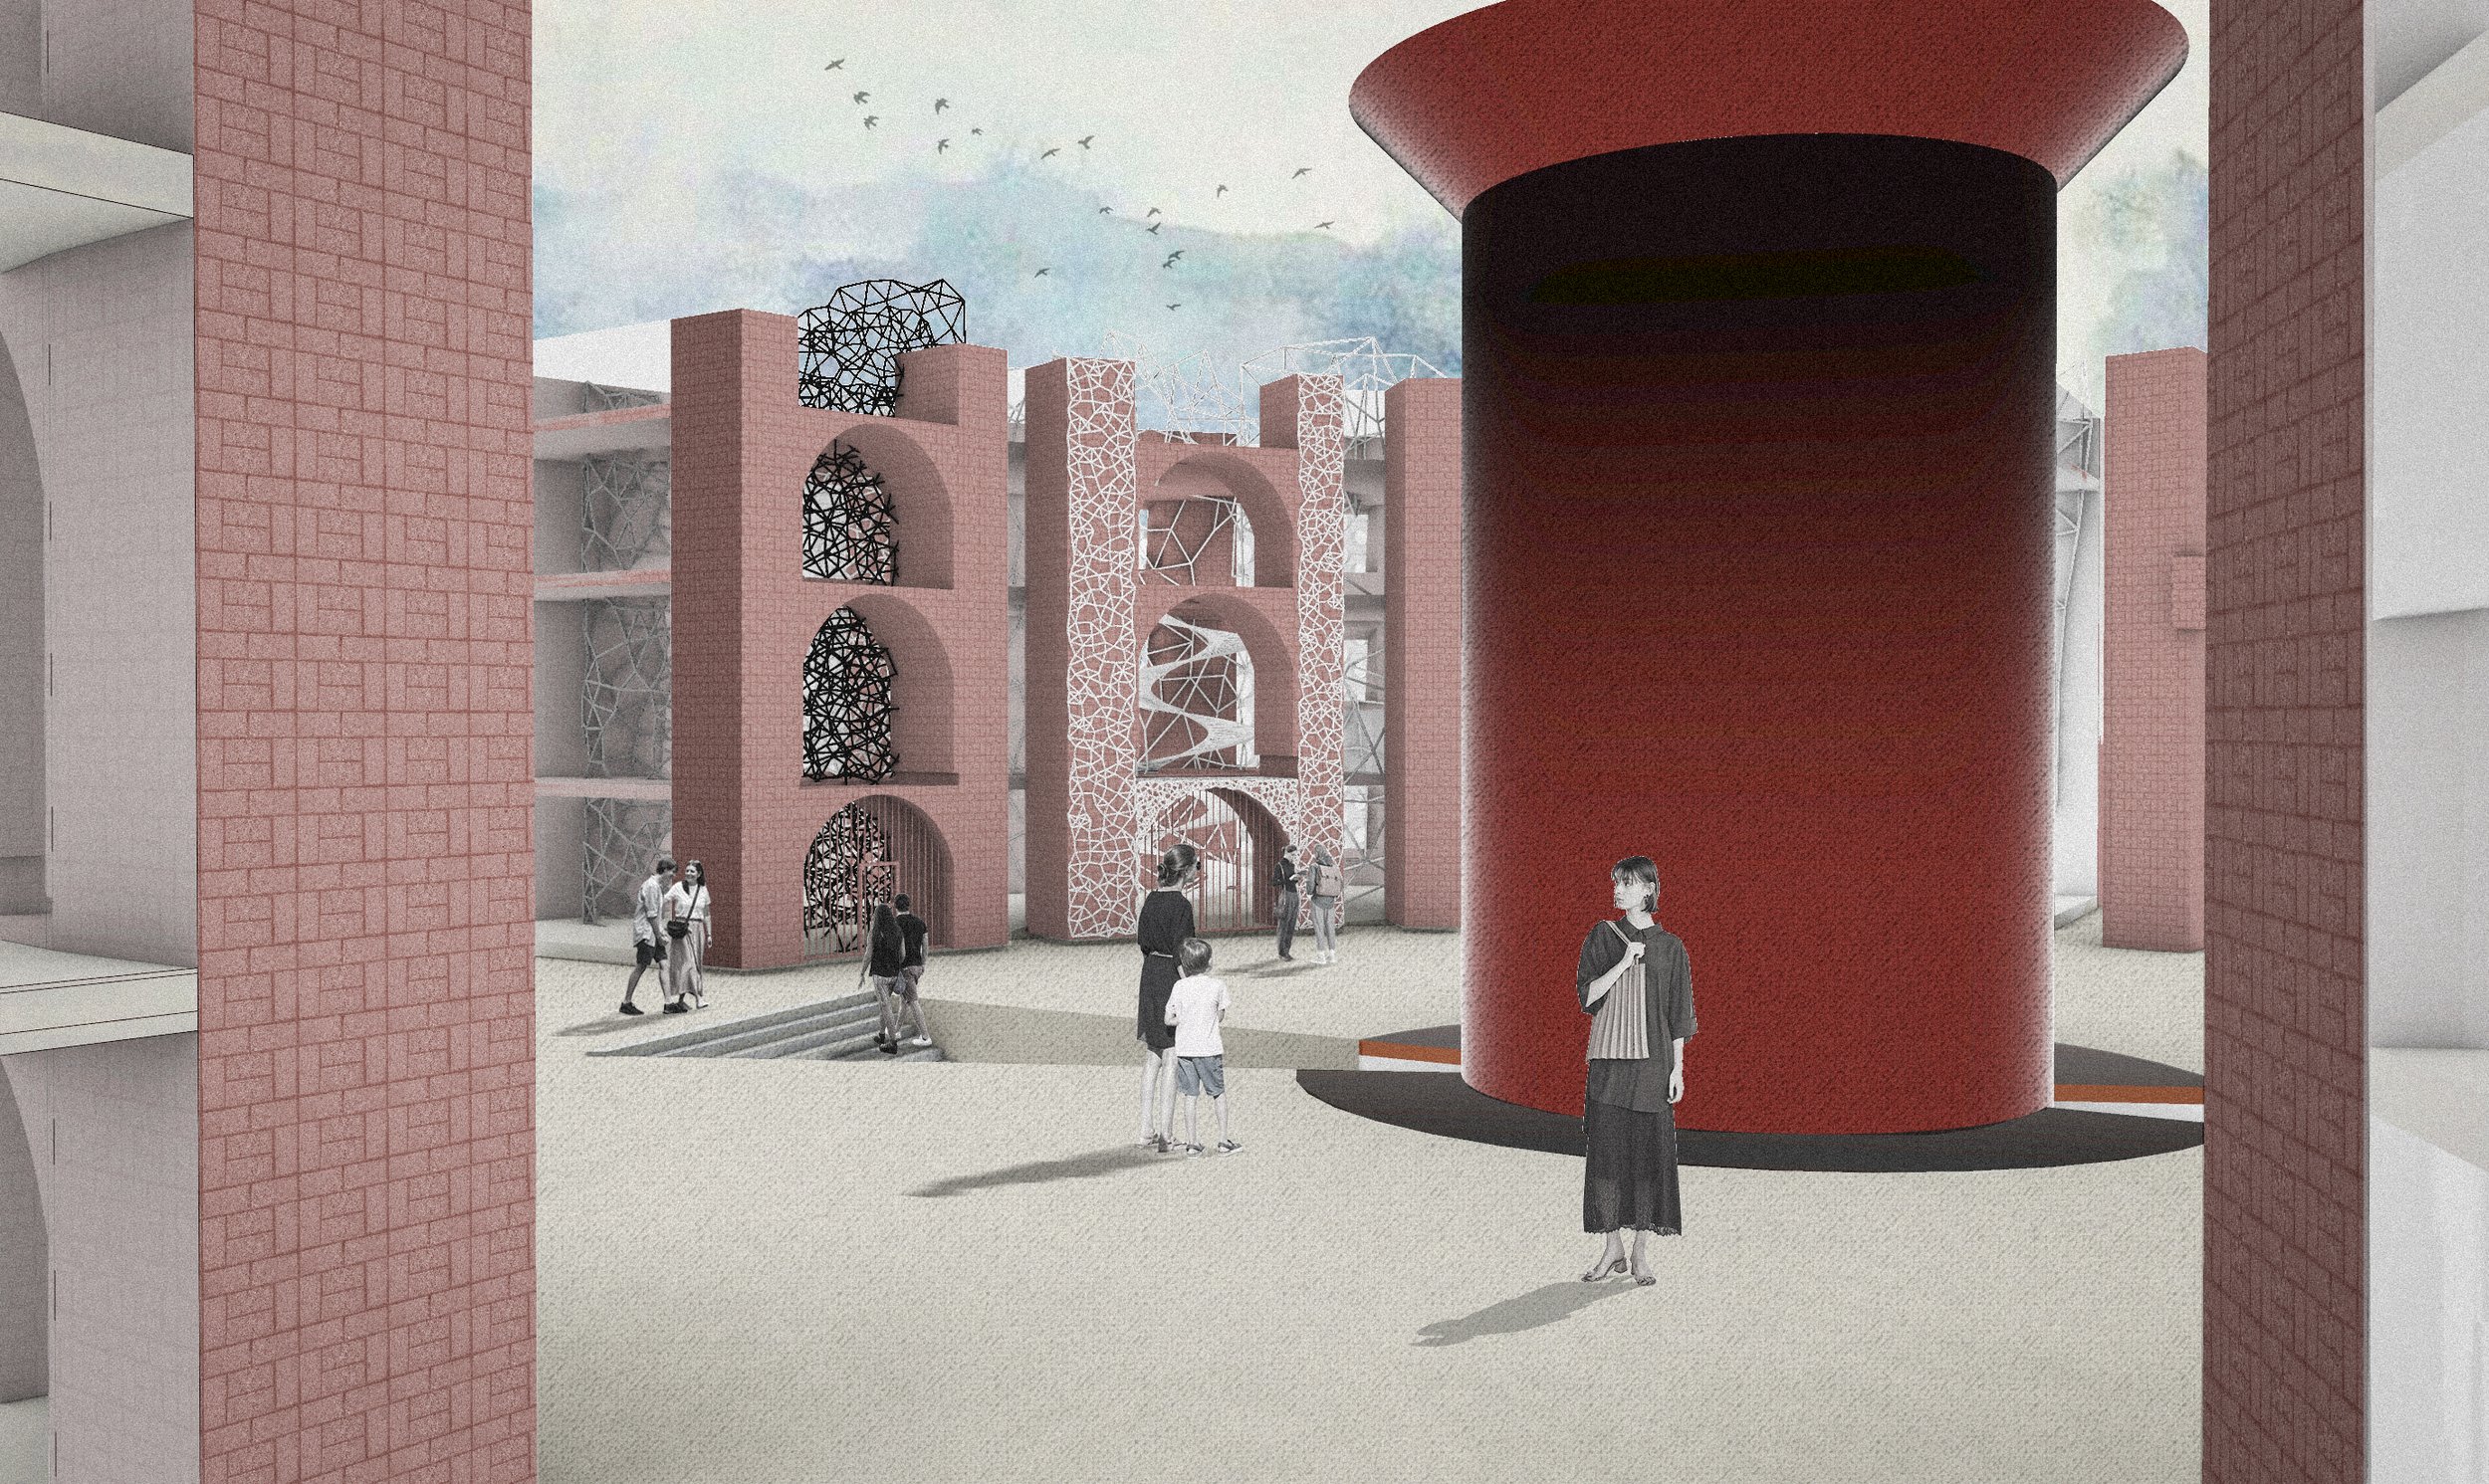
Pavilion 3 creates an immersive, layered atmosphere where overlapping frequency fields form an intricate lattice that surrounds and filters the occupant’s experience of the space. Pavilion 3 explores the interference between two frequency fields, 120 Hz and 420 Hz.
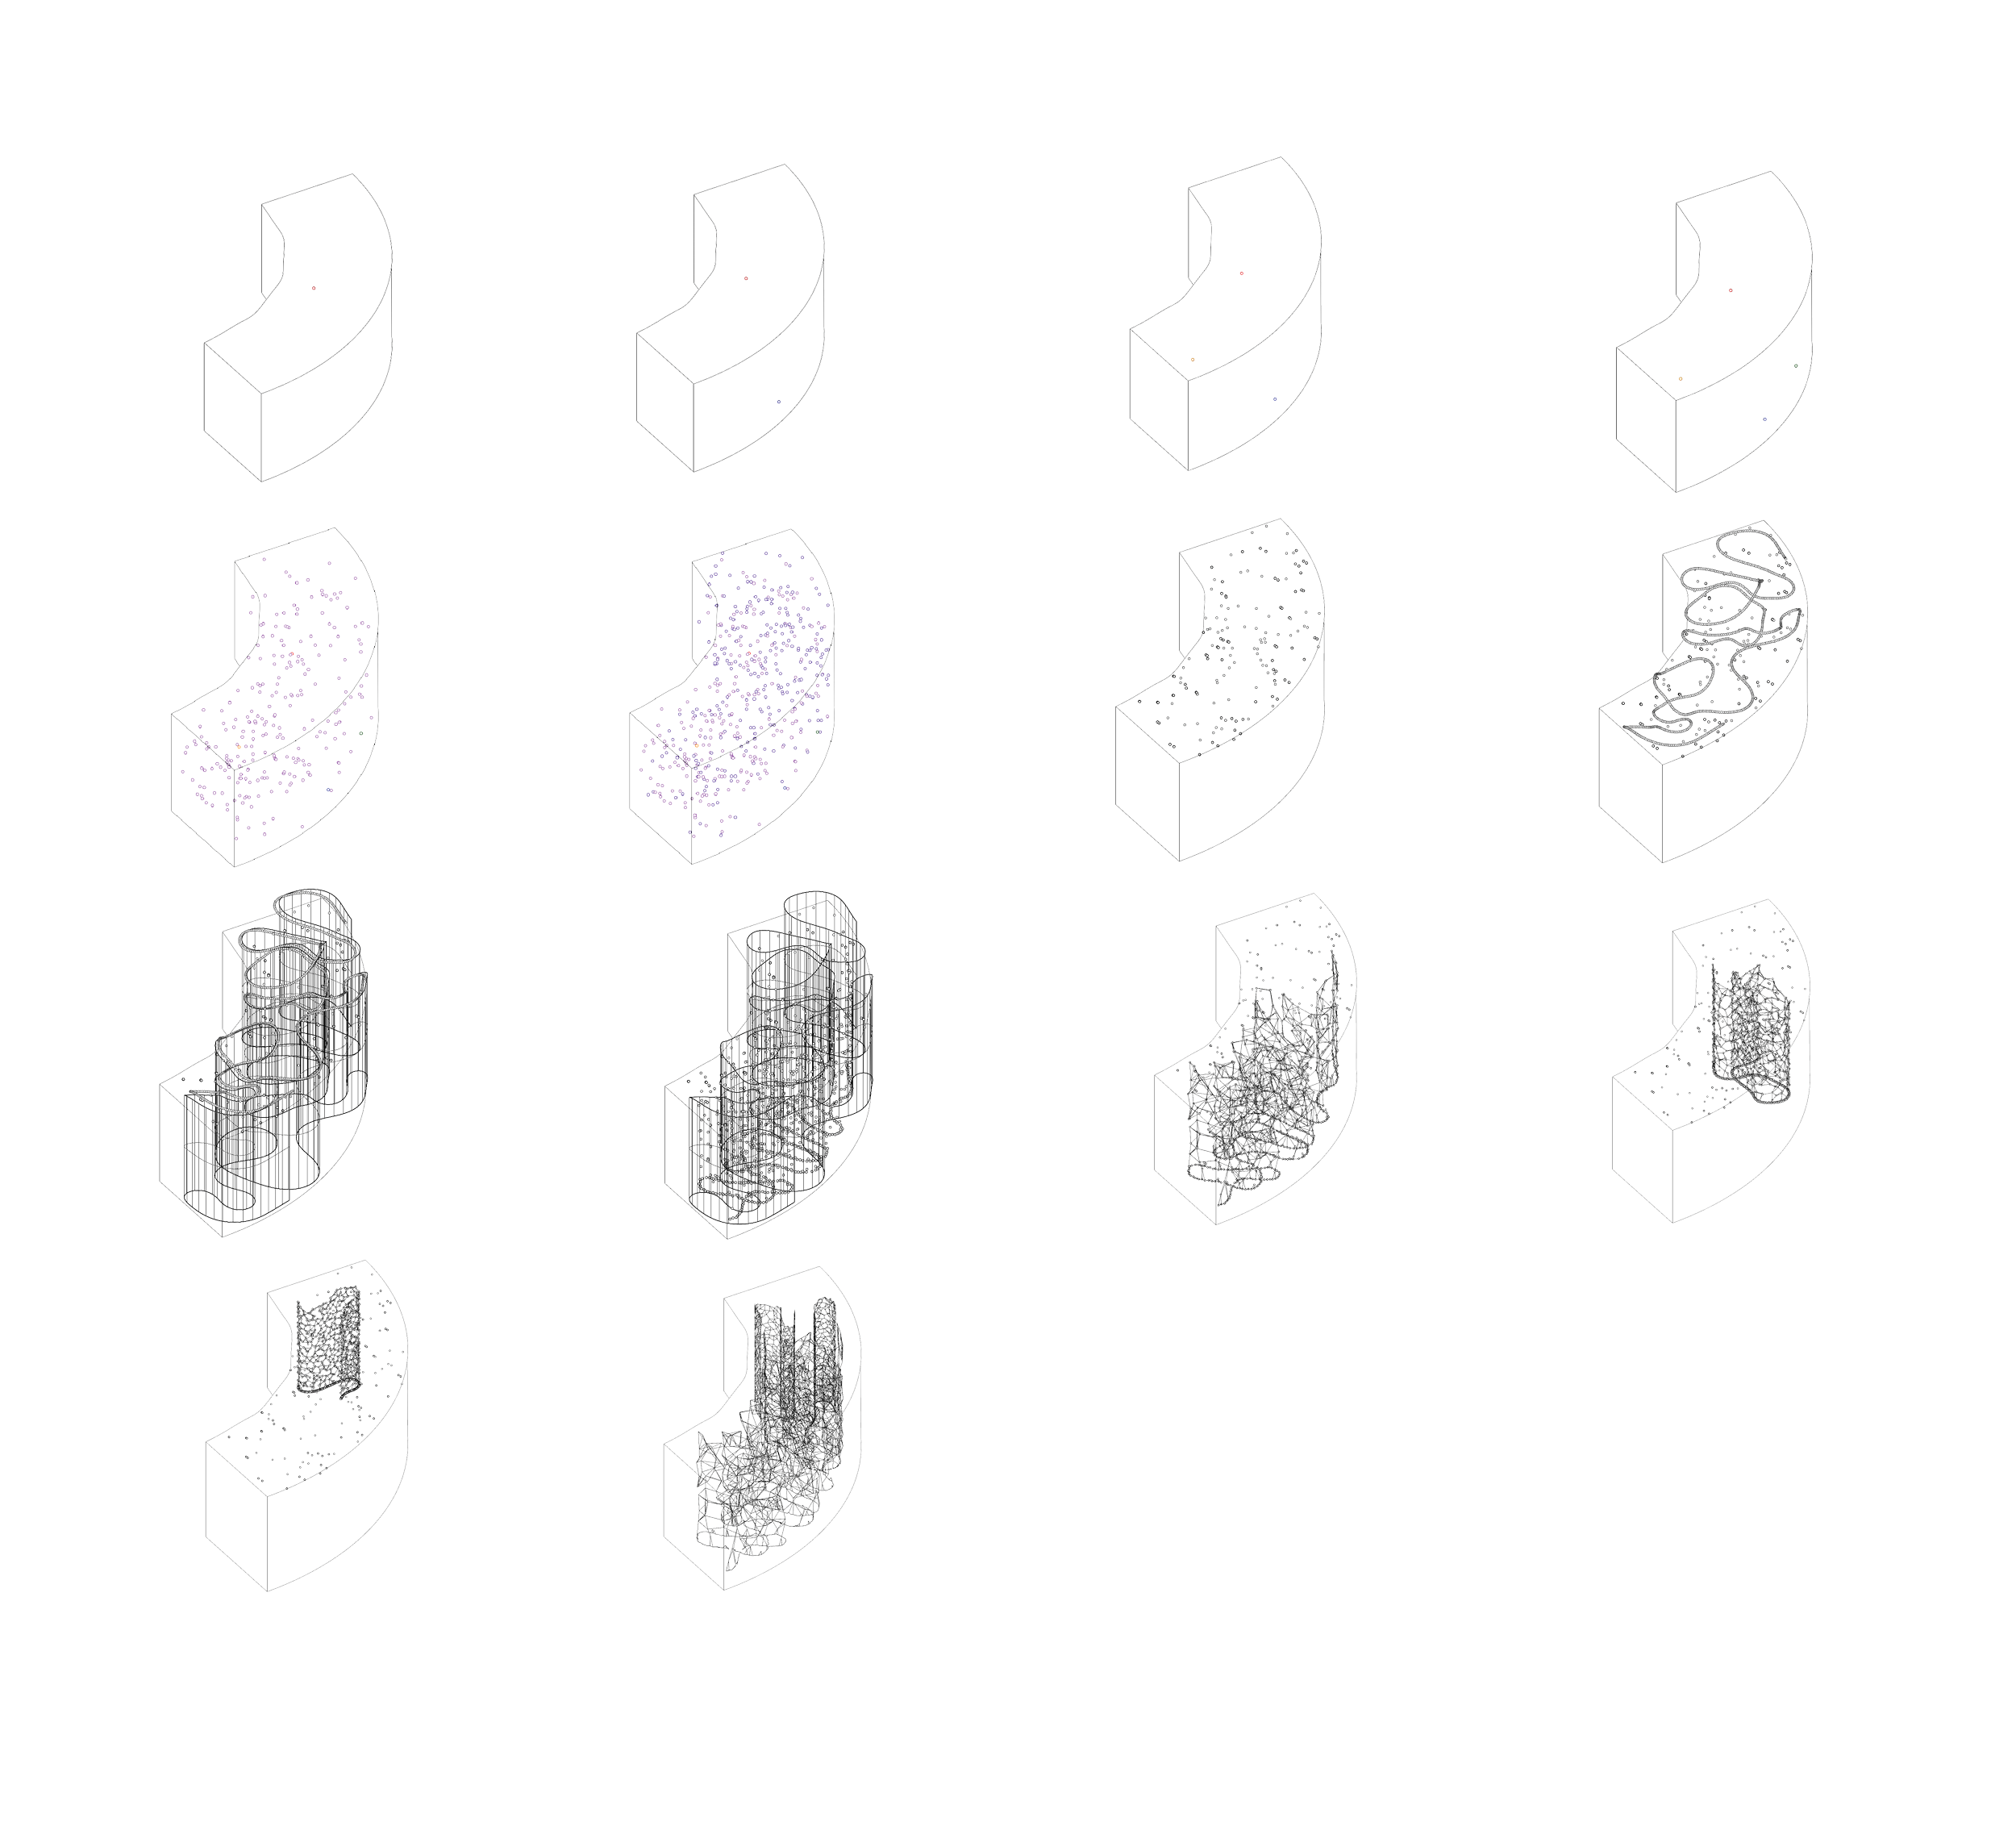
The overlapping 120 Hz and 420 Hz frequency fields are mapped through point projection and interpolated curves, then developed into lofted walls and a connected lattice that reveals areas of acoustic interference.
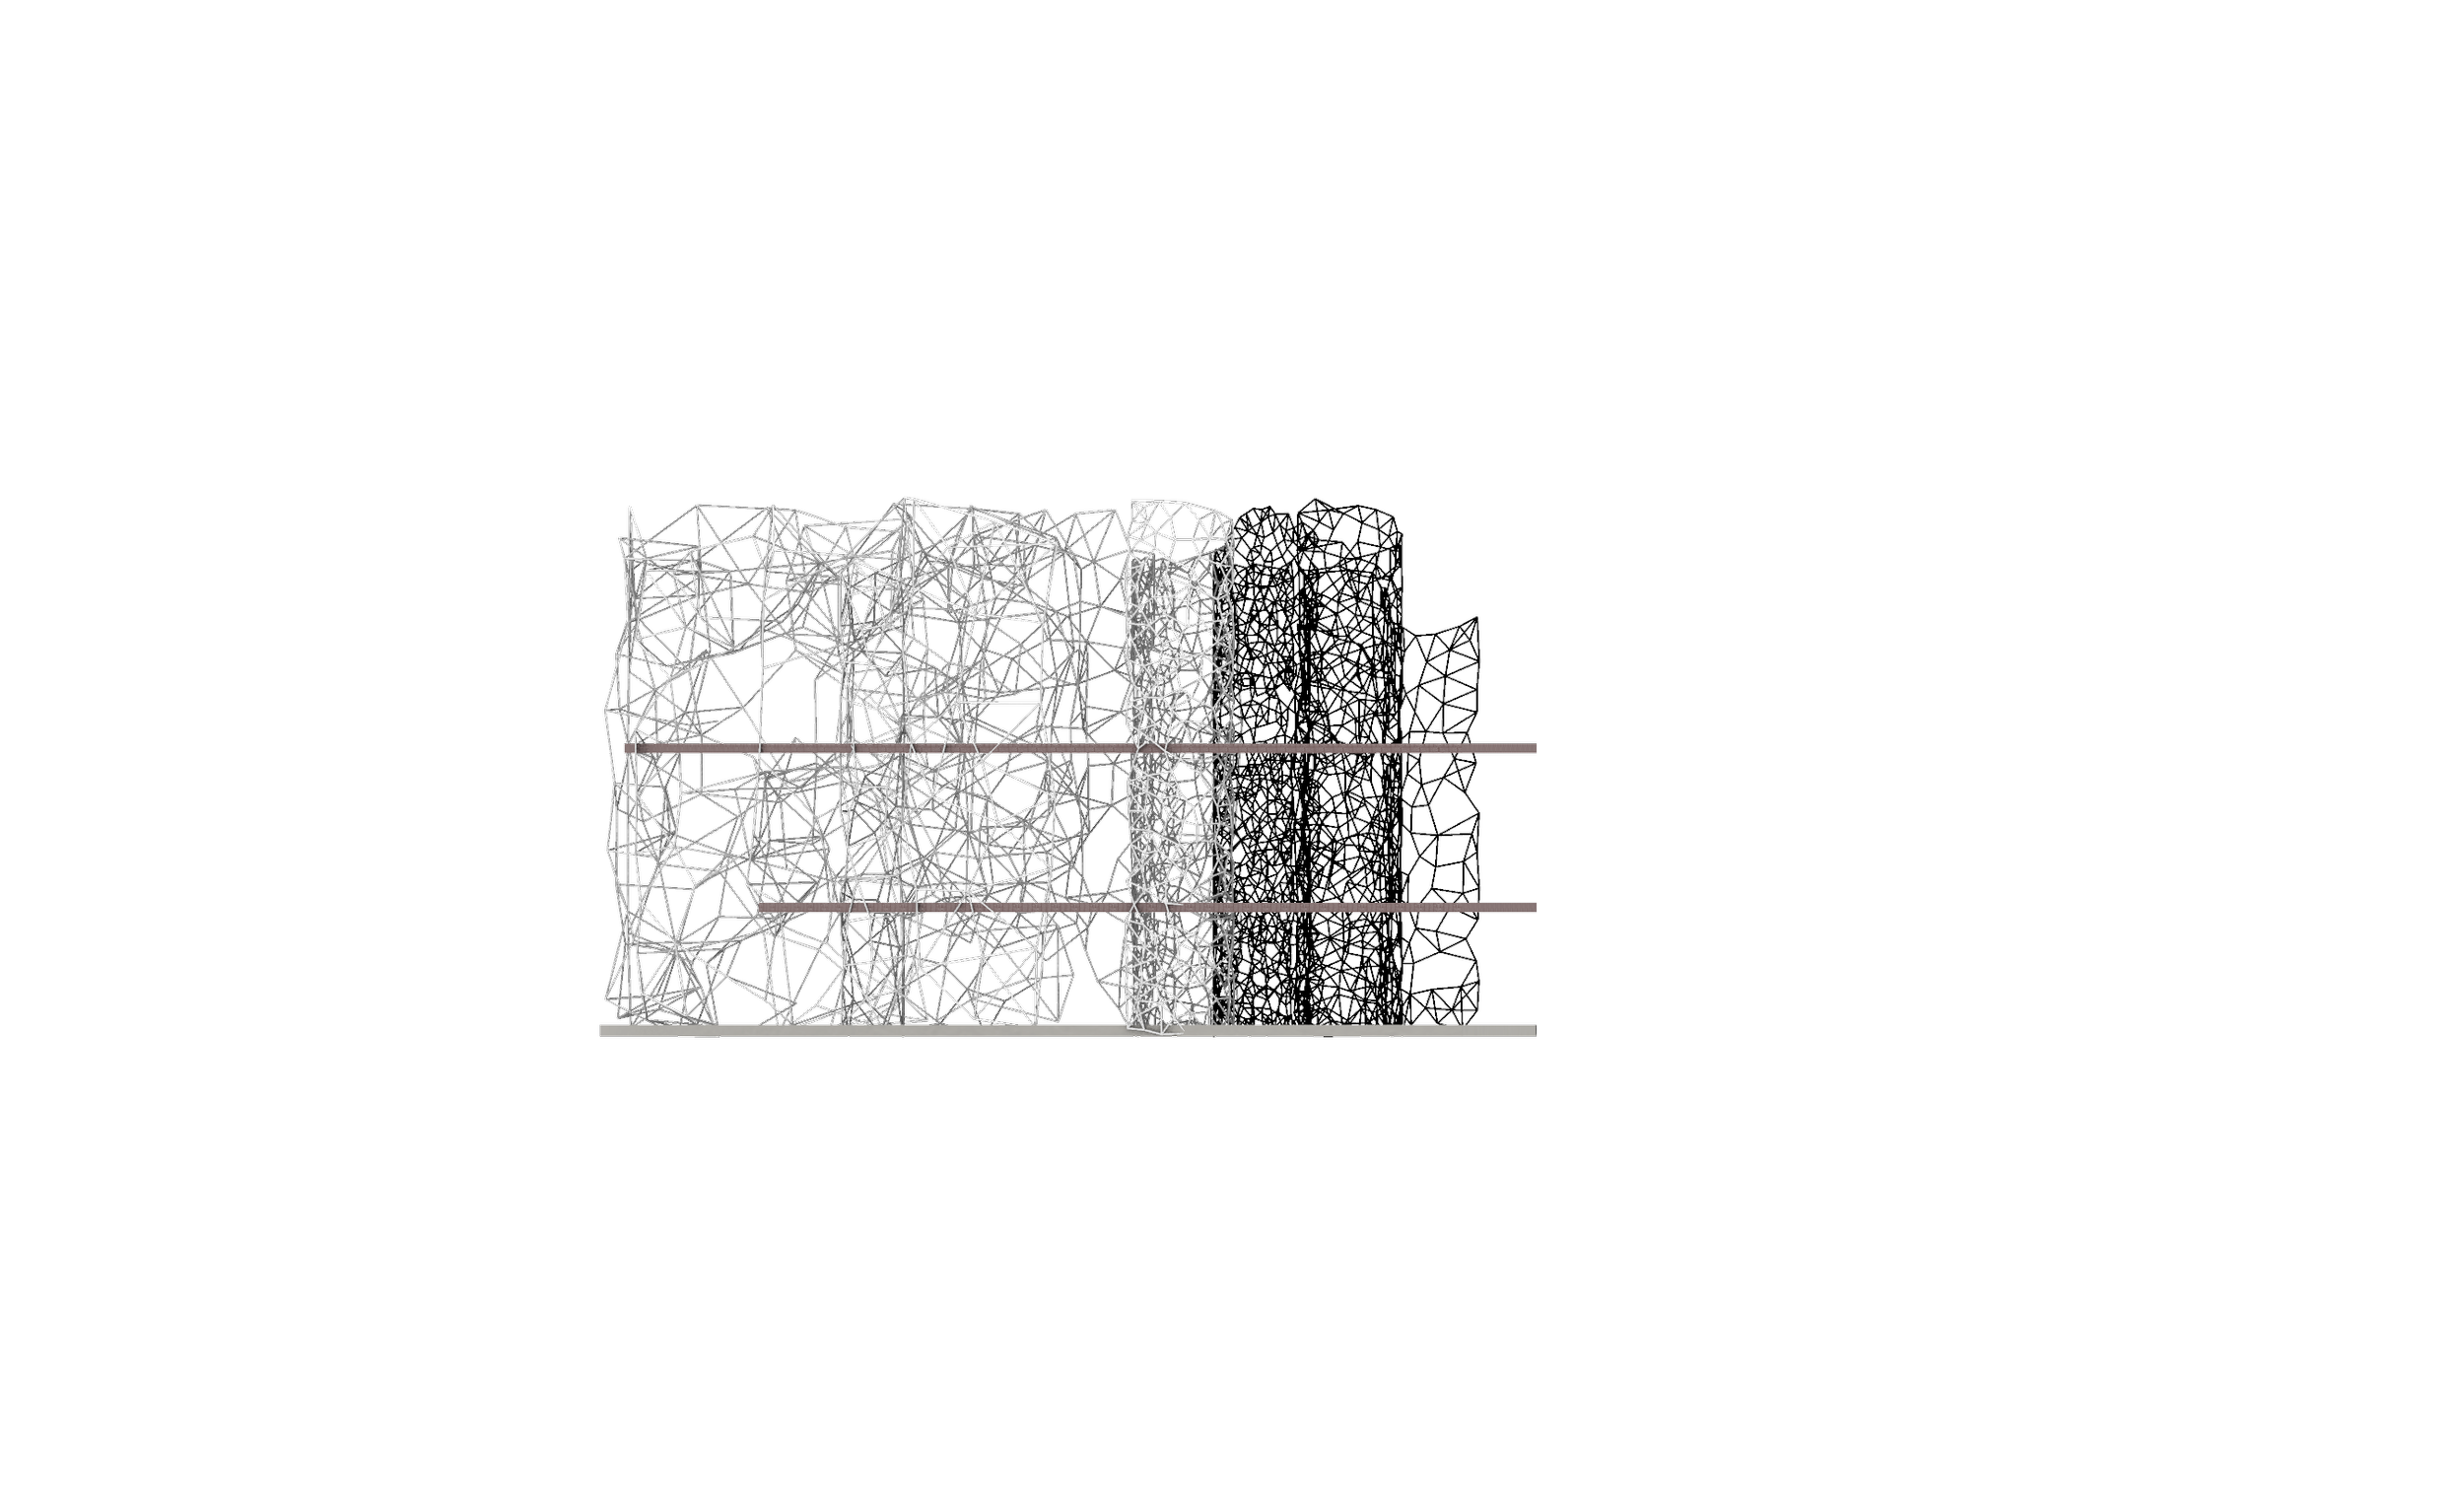
Section through Pavilion 3 illustrating the varying density of the lattice system generated from overlapping 120 Hz and 420 Hz frequency fields.
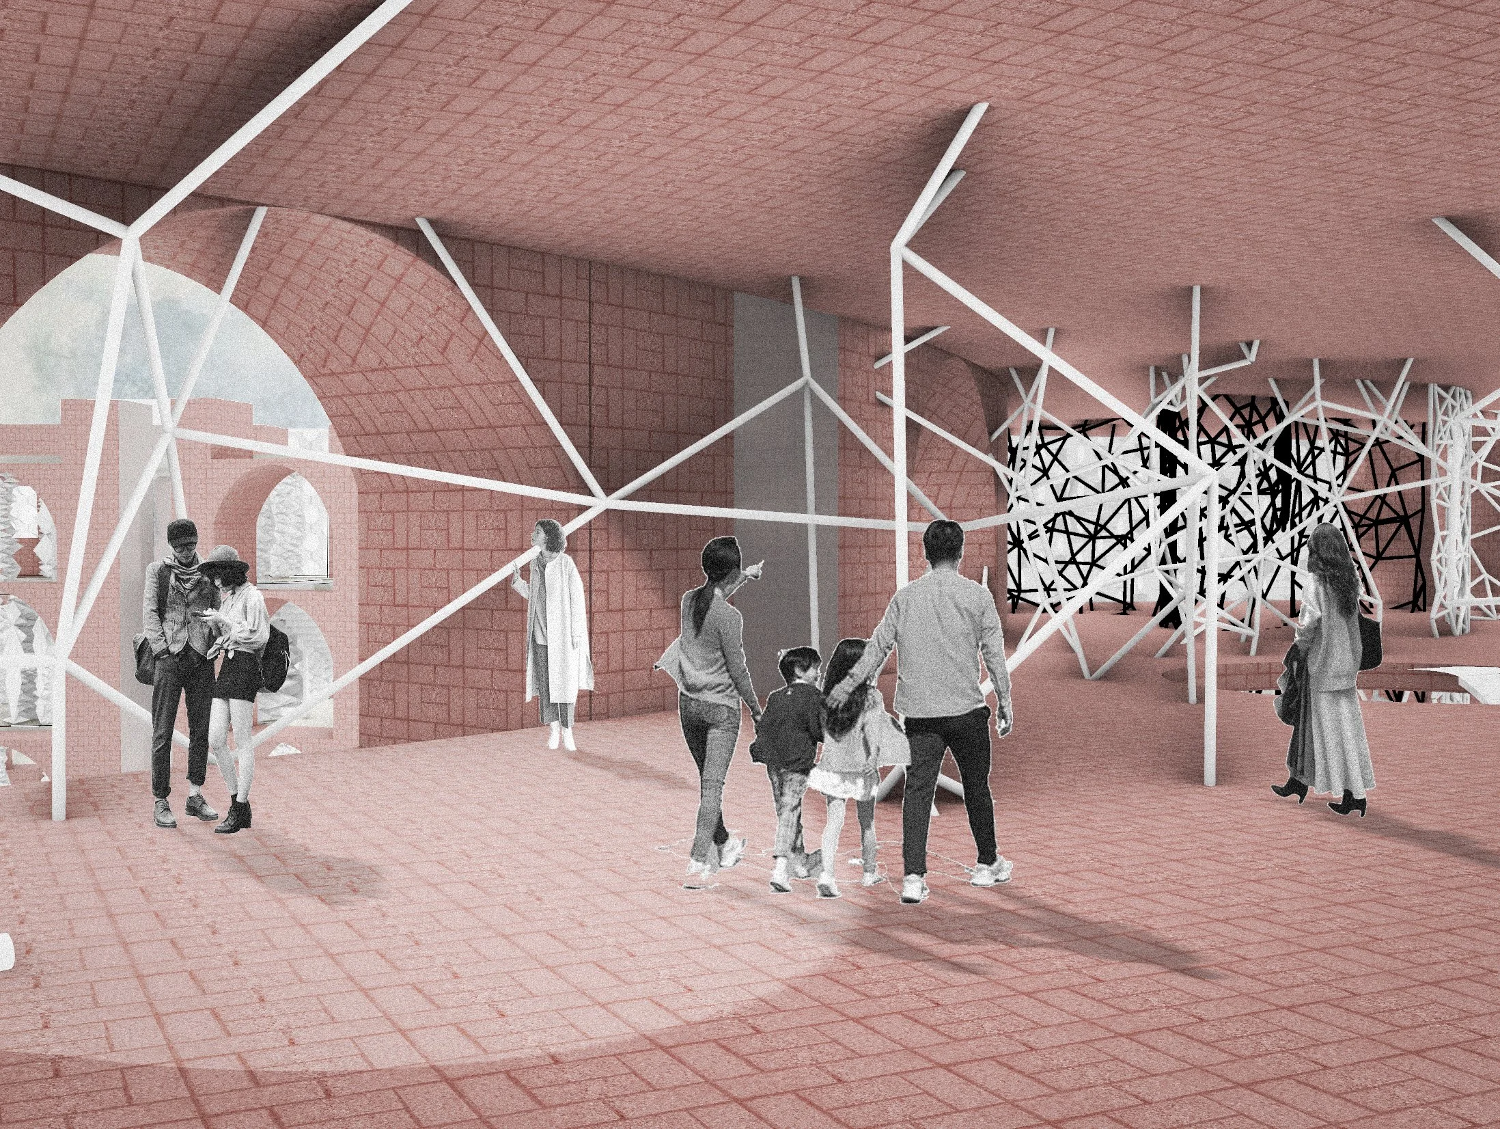
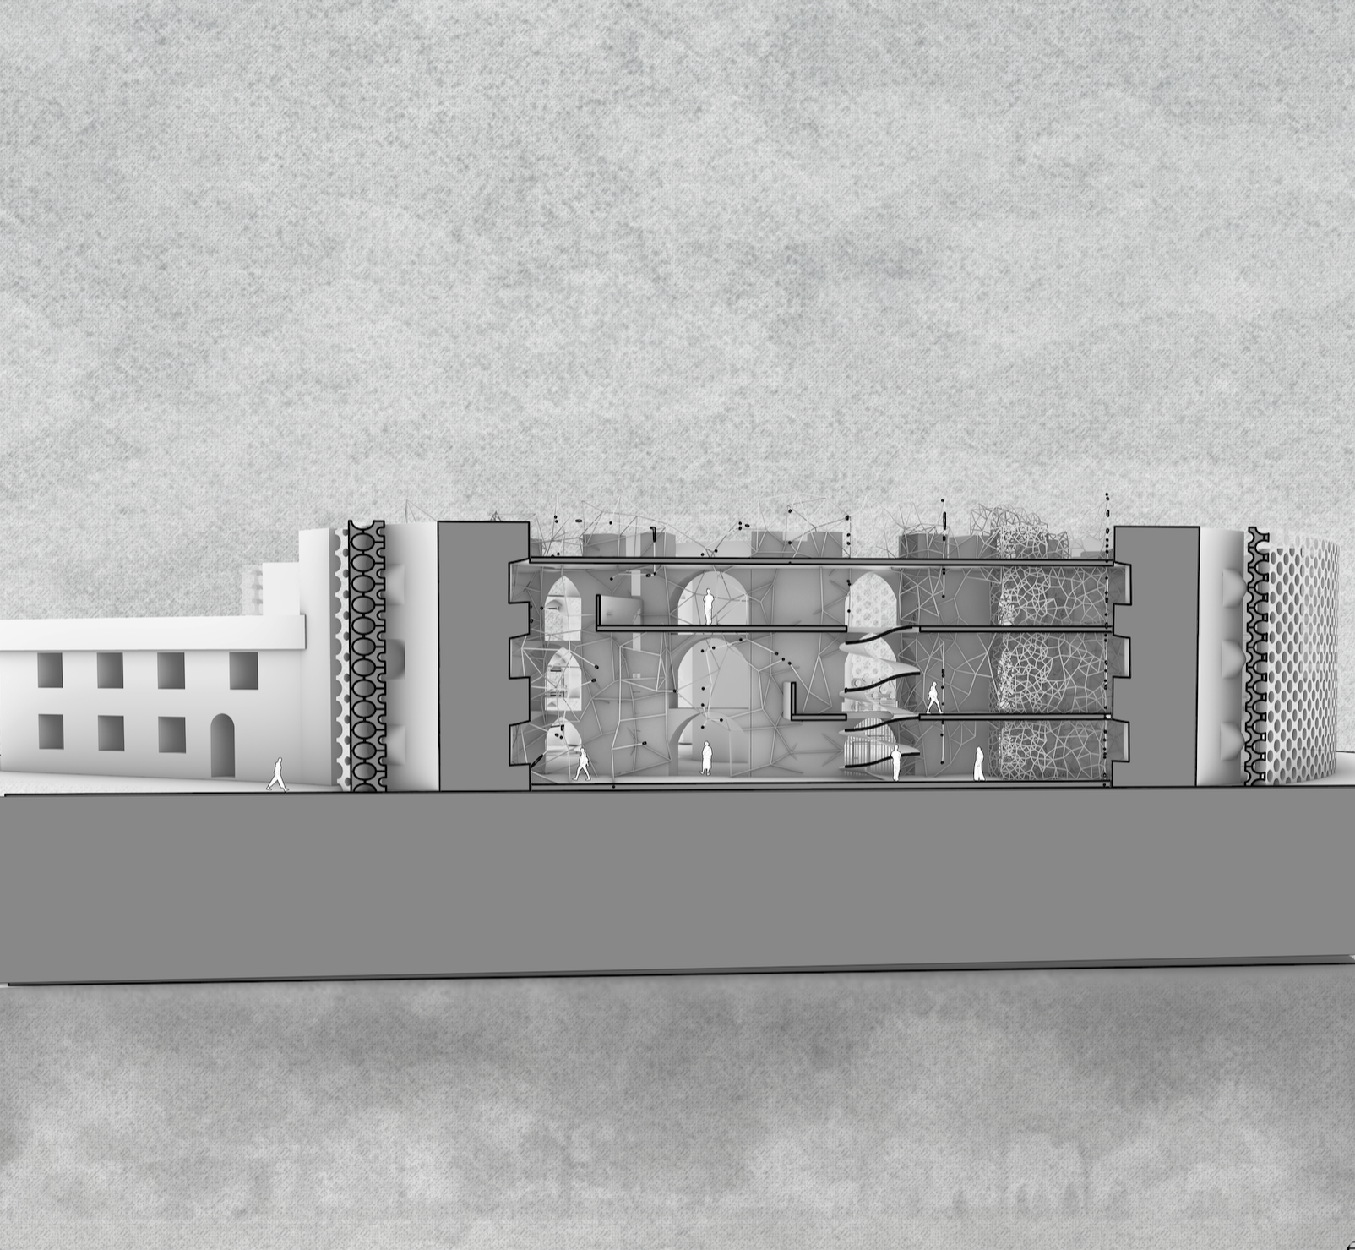
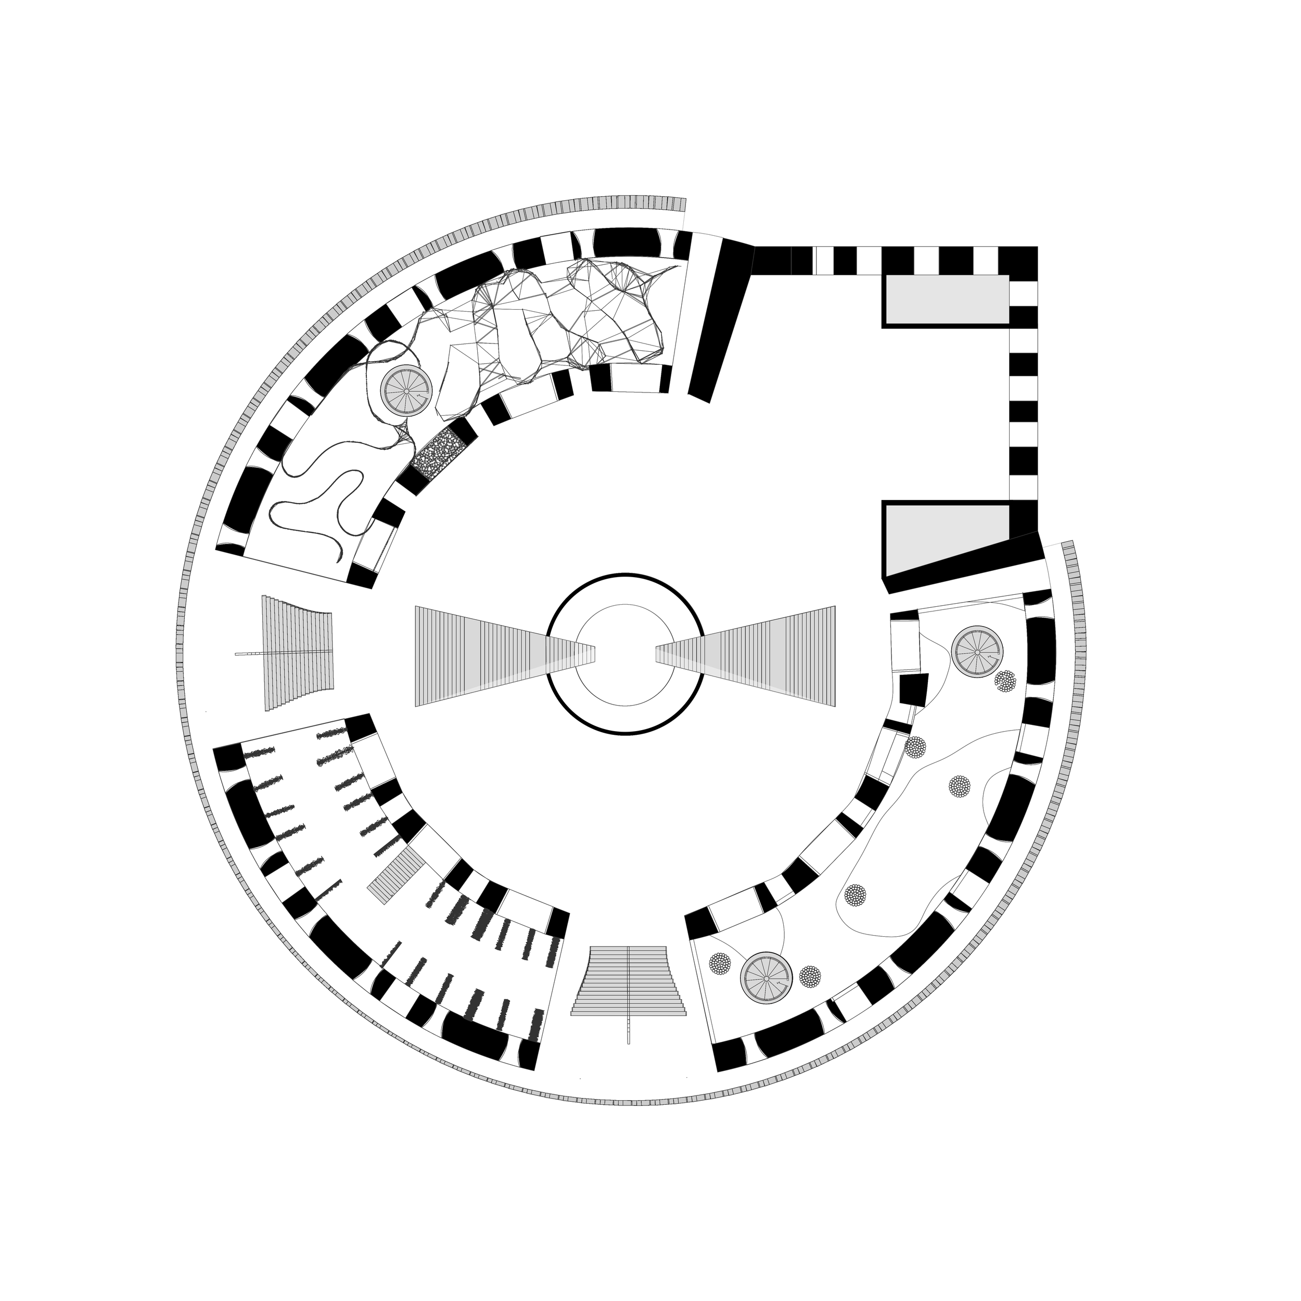
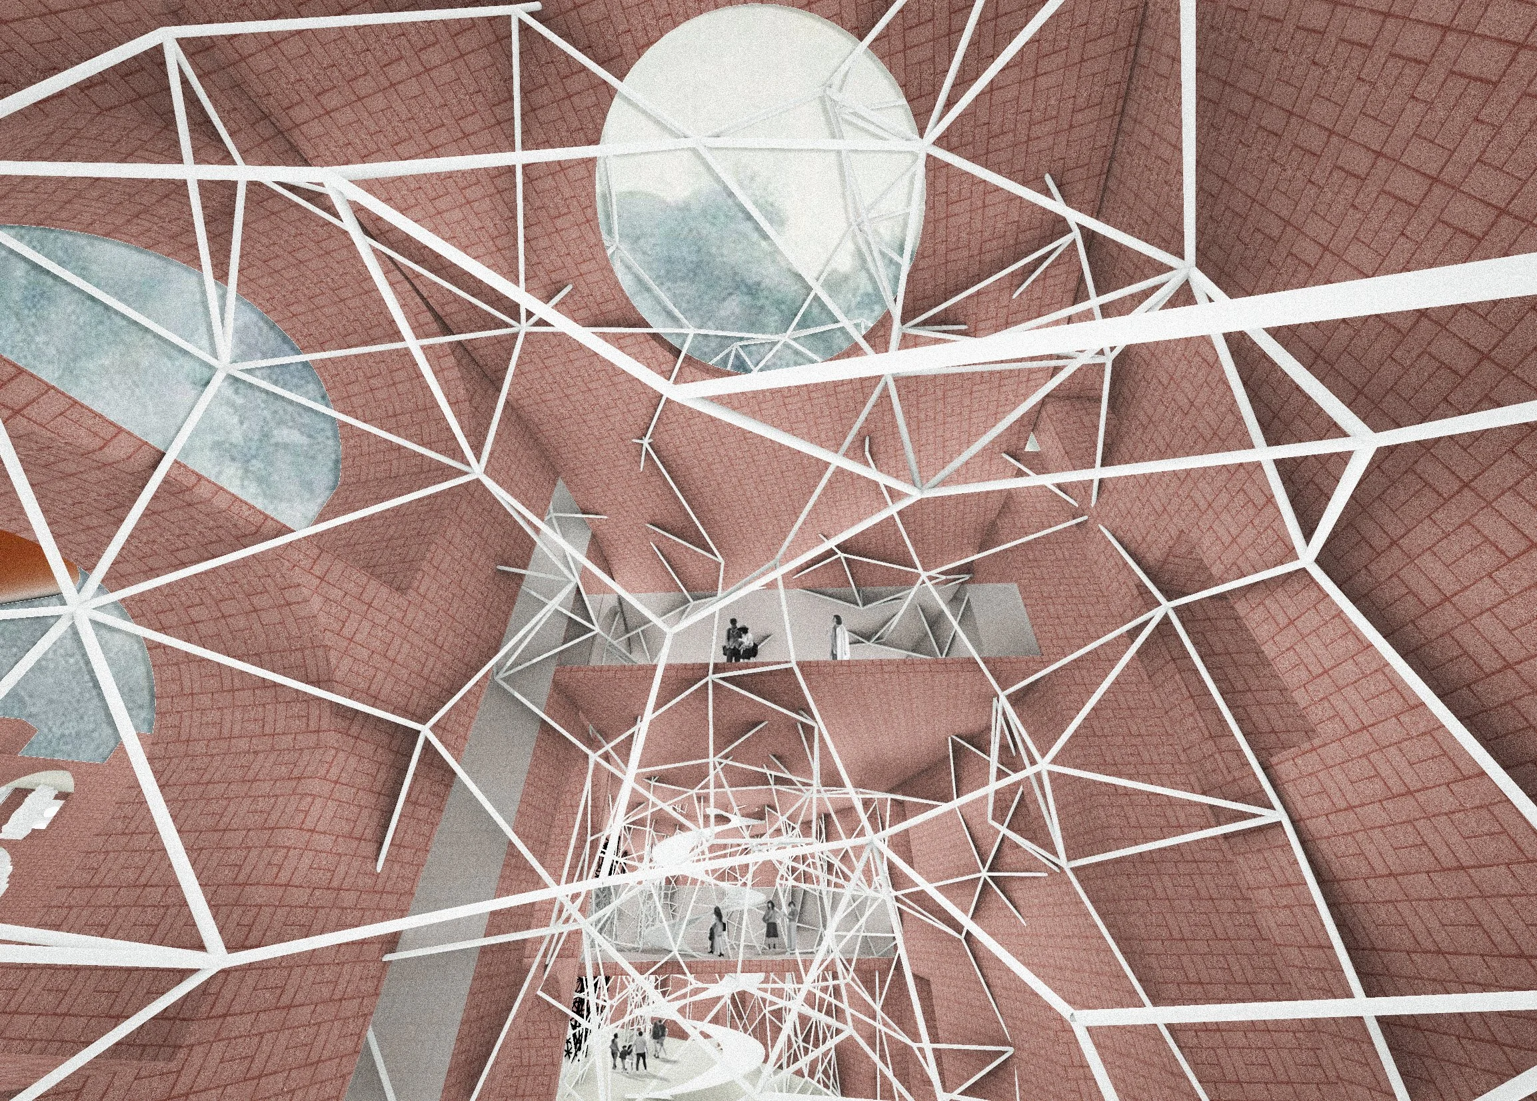
A layered lattice directs movement through the pavilion, forming pathways that weave between dense, enclosed moments and open, porous spaces. An opened skylight draws light through the structure, emphasizing moments of openness.